

Remodeling Resource Center
Space Planning & Design
Practical space planning & design guidance for homeowners planning a remodeling project in Colorado's North Metro.
Key Areas
Browse by Topic
Space Planning & Design
Cabinet Dimensions
Coming soon
Space Planning & Design
Clearances
Coming soon
Space Planning & Design
Dining Integration
Coming soon
Space Planning & Design
Door Swing
Coming soon
Space Planning & Design
Functional Zones
Coming soon
Space Planning & Design
Island Sizing
Coming soon
Space Planning & Design
Lighting Layout
Coming soon
Space Planning & Design
Open Floor Plans
Coming soon
Space Planning & Design
Storage Planning
Coming soon
Space Planning & Design
Work Triangle
Coming soon
Start Here
Featured Guides
Article
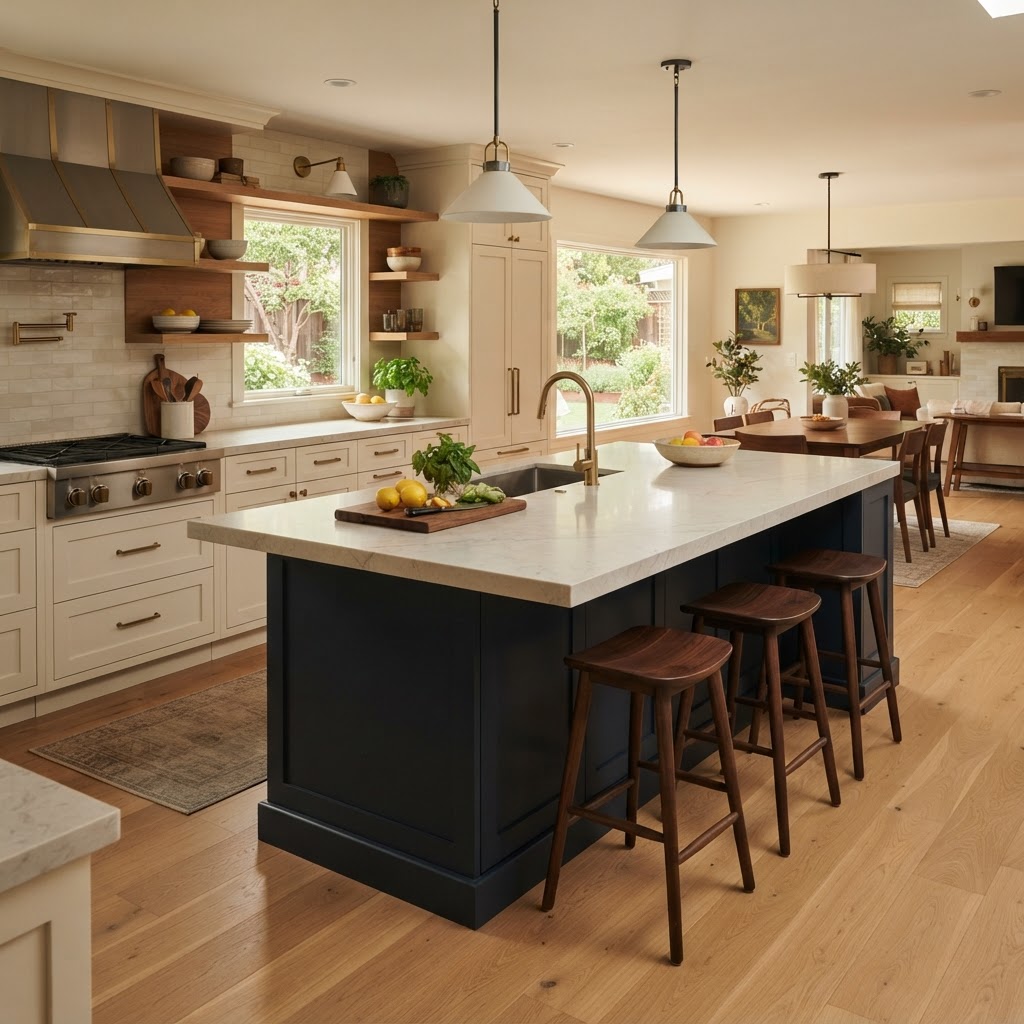
Kitchen Island Sizing: How to Get the Size, Function, and Flow Right
A practical guide to sizing a kitchen island for real use — work triangle guidelines, NKBA aisle and walkway widths, and how to match island size to what…
Read article
Article
Kitchen Work Triangle and Layout Efficiency: A Practical Planning Guide
Learn how the kitchen work triangle works, why traffic flow matters, and how to plan walkways, aisles, and cabinet dimensions for an efficient layout.
Read article
Article
What Is the Kitchen Work Triangle?
Learn what the kitchen work triangle is, why it matters for layout planning, and how to apply the NKBA guideline when planning your kitchen.
Read articleWhat Homeowners Ask
Common Questions
Project Inspiration
Project Inspiration

Kitchen with open-concept in lafayette inspiration

Kitchen in lafayette inspiration

Bathroom in louisville inspiration

Bathroom with shower in louisville inspiration

Bathroom with modern in lafayette inspiration

Kitchen in lafayette inspiration
Start with these essential resources
Key Guides in This Topic
Design
What Is the Kitchen Work Triangle?
Learn what the kitchen work triangle is, why it matters for layout planning, and how to apply the NKBA guideline when planning your kitchen.
Design
Kitchen Island Sizing: How to Get the Size, Function, and Flow Right
A practical guide to sizing a kitchen island for real use — work triangle guidelines, NKBA aisle and walkway widths, and how to match isl...
Design
Kitchen Work Triangle and Layout Efficiency: A Practical Planning Guide
Learn how the kitchen work triangle works, why traffic flow matters, and how to plan walkways, aisles, and cabinet dimensions for an effi...
Plan With RBD
Start Your Space Planning Project
Ready to move from research to planning? Use our Kitchen Planner to start your space planning & design project.
Ready to start your project?
Plan your project for a head start, or talk with Renovation by Design — we'll verify the details before construction.