
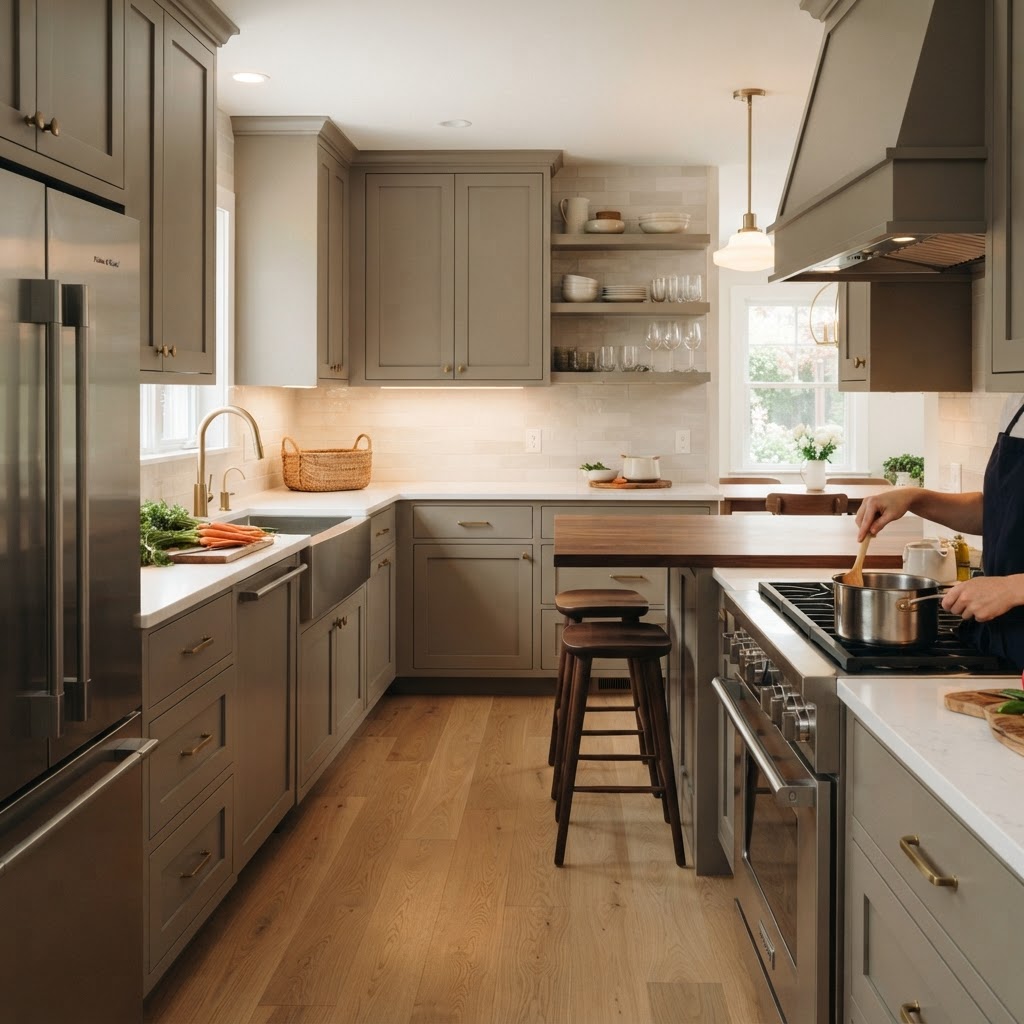
Kitchen Work Triangle and Layout Efficiency: A Practical Planning Guide
Every kitchen redesign eventually comes down to the same question: where does everything go, and how far do you have to walk to get from one job to the next? That's the whole idea behind the kitchen work triangle — a planning concept that's been around for decades because it still holds up. It's not a design trend. It's a way of checking whether your layout actually works before you start ordering cabinets.
What the Work Triangle Actually Measures
The work triangle connects your three primary work zones: the sink, the refrigerator, and the cooktop. Draw a line between each of those points and you get a triangle — hence the name. According to NKBA Kitchen & Bathroom Planning Guidelines, each leg of that triangle should measure between 4 and 9 feet, and the total perimeter of all three legs combined should be no more than 26 feet. Guidelines also specify that no major household traffic should cut through the triangle itself — foot traffic should route around the cooking zone, not through it, to help prevent collisions and burns.
Layouts With Islands or Multiple Cooks
Open-concept kitchens, islands, and two-cook households can make a strict three-point triangle harder to apply directly. If your kitchen falls into one of these categories, it helps to work through the same underlying questions using your actual floor plan: Where do your sink, refrigerator, and cooktop sit relative to each other? Does the walkway or work aisle around each of those points meet the NKBA minimums covered below? Does household traffic cross through the cooking zone at any point? Answering these questions gives you a way to evaluate the layout even when the geometry doesn't form a clean triangle.
If your kitchen opens into a dining area or hallway, pay close attention to where that traffic naturally wants to cross. A layout that looks fine on paper can still route people directly behind someone standing at the range if the sink or fridge sits on the far side of a walkway.
Walkways and Work Aisles Matter as Much as the Triangle
A good triangle with tight walkways still won't function well. NKBA guidelines set the minimum walkway width — where no one is actively cooking — at 36 inches. Work aisles, where a cook stands and needs to bend, reach, and turn, need more clearance: 42 inches minimum for a single-cook kitchen, and 48 inches minimum if you're designing for two people working at once. If you've got a household that regularly has two cooks in the kitchen at the same time, plan the aisle width around that reality rather than the single-cook minimum, or you'll be design-fighting your own layout every time you use it.
Cabinet Dimensions That Drive the Layout
Standard base cabinets run 34.5 inches tall (36 inches once the countertop is on), with a 24-inch depth. Wall cabinets are typically 12 inches deep, with heights ranging from 12 to 42 inches depending on your ceiling height and how much storage you need up top. These are standard reference dimensions published by the Kitchen Cabinet Manufacturers Association (https://kcma.org). Before you plan clearances, aisle widths, or triangle legs around them, verify the specifications of the exact cabinet line you're buying — a good question to ask your cabinet supplier is: do these listed dimensions match the specific model and finish I'm purchasing, or does this line vary from the standard? Ceiling height also plays into what's feasible for upper cabinets and any soffit or bulkhead work; residential code sets a minimum ceiling height of 7 feet for habitable spaces, per the International Residential Code.
Locking In Layout Decisions Before You Order
Once a layout is set, it's worth confirming appliance positions, cabinet selections, traffic paths, and aisle measurements against the numbers above before placing any orders. Revisiting these decisions after cabinets or appliances have already been ordered can slow down a project and add complications, so it's worth the time to check your plan early.
Putting It Into Practice
Before you finalize a floor plan, walk through these checks:
- Measure the three legs of your triangle (sink, fridge, cooktop) and confirm each falls between 4 and 9 feet, with a combined perimeter no more than 26 feet.
- Trace where household traffic naturally moves through the space and confirm it doesn't cut through the cooking zone.
- Confirm walkway width is at least 36 inches, and work aisle width is at least 42 inches (48 inches for two cooks).
- Map cabinet placement against standard base and wall cabinet reference dimensions, then verify those numbers against the specific cabinets you plan to buy.
If you want to start working through your own kitchen's dimensions against these work triangle and aisle-width guidelines, begin at /kitchen-planner/. A useful question to bring with you: given the exact locations of my sink, refrigerator, and cooktop, does my current layout keep every leg between 4 and 9 feet with a perimeter of 26 feet or less? If you'd like additional layout support, you can also explore Renovation by Design's remodeling design services.