
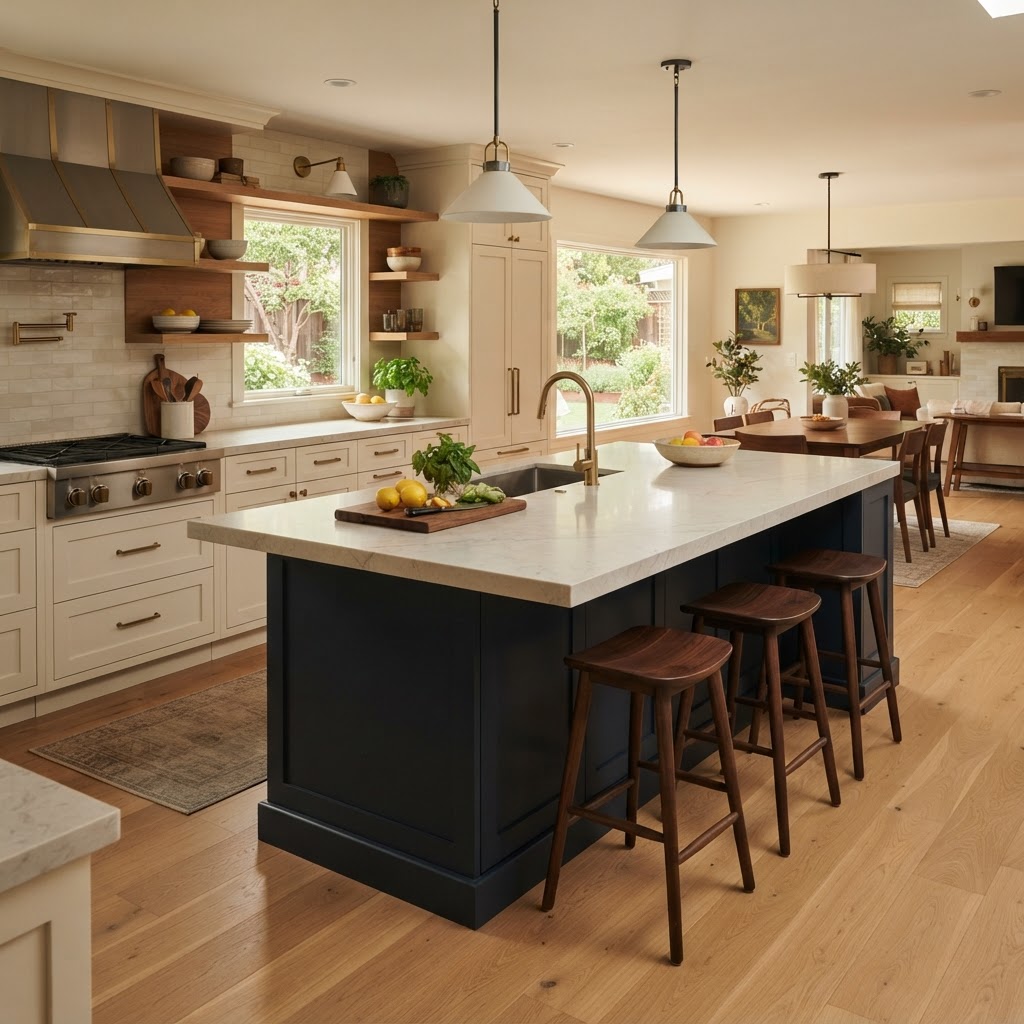
Kitchen Island Sizing: How to Get the Size, Function, and Flow Right
An island is the easiest thing to get wrong in a kitchen remodel. Homeowners often start with a photo and a rough sense of "bigger is better," then find out mid-construction that the island they wanted doesn't leave room to open the dishwasher, or it crowds the path between the fridge and the stove. Sizing an island isn't just about square footage — it's about what the island needs to do, and how it sits inside the rest of the kitchen's working geometry.
Start With Function, Not Footprint
Before you decide on dimensions, decide on job description. Islands typically take on some combination of these roles: additional prep space, secondary sink, cooktop location, seating for meals, or extra storage. Very few islands do all of these well at once — trying to cram in a cooktop, a sink, a dishwasher, and seating on one footprint usually means something gets shortchanged, often the counter workspace that made you want an island in the first place.
A good starting exercise: list the two or three things this island absolutely must do, in priority order. If seating is priority one and storage is priority two, the cabinet layout will look different than an island built primarily around a prep sink.
How Big Should a Kitchen Island Be?
Island sizing is driven by what's on top of it, what's inside it, and what has to move around it. Standard base cabinets are 24 inches deep and 34.5 inches tall before the countertop, or 36 inches finished, according to the Kitchen Cabinet Manufacturers Association's standard cabinet dimensions. That 24-inch depth is the building block for any island cabinet run, but it's only a starting point — the final footprint depends on what's built into the island (a sink, a cooktop, seating) and, just as important, on how much aisle space is left on every side once the island is in place.
Because there's no single standardized island length or seating-overhang measurement that fits every kitchen, the more reliable approach is to size the island against your actual room dimensions and appliance list rather than a rule of thumb. Start planning your island size and layout at /kitchen-planner/ — it's a faster way to test island dimensions against your real room than sketching on paper, and it gives you a starting point you can check against the walkway, work-aisle, and work-triangle recommendations below.
The Work Triangle and Where the Island Fits
The kitchen work triangle — the path connecting sink, refrigerator, and cooktop — is a design reference point that directly affects how you size and place an island. The NKBA Kitchen & Bathroom Planning Guidelines recommend that each leg of the triangle measure between 4 and 9 feet, with a total perimeter no greater than 26 feet. These are design recommendations, not code requirements, but they're worth treating as a planning baseline.
When an island holds one point of that triangle — a cooktop or a prep sink, for example — its position has to respect those same leg-length recommendations. An island placed too far from the other two triangle points can stretch a leg past the recommended 9 feet, turning what should be a few efficient steps into a longer walk for every meal. An island crowded too close to the counter run can shrink a leg below the 4-foot recommendation, which cramps movement just as much as an oversized layout does.
If your island isn't part of the work triangle at all — purely a seating and storage piece — the relevant guidance is narrower than "avoid the footprint entirely." NKBA guidance specifically states that no major household traffic should cross through the work triangle, since foot traffic moving through the cooking zone creates collision and burn risk. In practical terms, that means an island's main walking path — the route people use to get from the doorway to the table, or from the hallway to the backyard — shouldn't cut through the sink-fridge-cooktop path, even if the island itself sits near or partly within that triangle's general area.
Planning Traffic Flow Around the Island
Once the island's size and triangle relationship are settled, the next question is what's left for people to walk through. NKBA design recommendations set different minimum widths depending on how the space is used: a general walkway, where no one is actively working at a counter, should be at least 36 inches; a work aisle where one cook is standing at a counter should be at least 42 inches; and a work aisle in a two-cook kitchen should be at least 48 inches. These are recommendations rather than code minimums, and each figure applies to a specific situation — a walkway and a work aisle are not interchangeable measurements.
This is often where an island gets resized after the fact. A homeowner picks an island length that looks proportional to the room, then realizes later that the resulting aisle on one or both sides falls under the 42-inch working-aisle recommendation. Checking those numbers early, before cabinets and countertops are ordered, is a far simpler fix than adjusting the layout once materials are on order — the exact sequencing of ordering varies by project, but locking in island dimensions before you commit to cabinetry is the safer approach regardless.
Matching Island Size to How You Actually Cook
A one-cook household and a two-cook household need different island math, largely because of those aisle-width numbers. If two people regularly work in the kitchen at the same time — one at the island, one at the range — the aisle between them needs to hold to the 48-inch two-cook work-aisle recommendation, which often means a narrower island than you'd otherwise choose, or one shifted toward one side of the room rather than centered.
Seating adds another variable. Any overhang for stools, plus the space someone needs to pull a stool out and sit down, eats into the walkway or work aisle the island shares with the rest of the kitchen. If seating is a priority, that space has to be tested against your specific room dimensions rather than assumed from a generic island size — the /kitchen-planner/ is a good place to start that comparison.
The short version: island size isn't a single number pulled from a showroom floor plan. It's a function of what the island needs to hold, where it sits relative to the sink-fridge-cooktop triangle, and how much walkway or work-aisle width is left over for however many people actually cook in that kitchen. Working through those factors in order, rather than picking a size first, is what keeps an island from becoming the one thing in the kitchen that everyone has to work around.