

Design Services
Remodeling Design Services in Broomfield
Good design connects layout, materials, budget, and construction sequencing before demolition begins. We help homeowners in Broomfield and the north metro plan the project on paper so construction goes smoothly.
Design Services
About Design Services
Good design connects layout, materials, budget, and construction sequencing before demolition begins. We help homeowners in Broomfield and the north metro plan the project on paper so construction goes smoothly.
From layout options and material selection to 3D renderings and scope definition, we help you make decisions before construction starts.
Scope of Work
What Is Included
Each project includes the following scope items, coordinated with trade scheduling and material lead times.
Included
Consultation and Goal Setting
Discuss your goals, budget, and timeline to define the project scope.
Included
Layout Planning
Evaluate existing conditions and propose layout options for traffic flow and function.
Included
Material Selection
Coordinate cabinet, countertop, tile, and fixture selections.
Included
3D Renderings
Visualize the proposed layout and material choices before construction.
Included
Scope Definition
Document the full scope of work so pricing and scheduling are accurate.
Included
Construction Coordination
Connect the design plan to trade scheduling and material ordering.
Before Construction
Planning Considerations
These details affect layout, scheduling, and budget. We review them during the consultation.
Scope Definition
A clear scope prevents change orders and budget surprises during construction.
Budget Alignment
Material choices and layout changes affect budget. We help you prioritize.
Timeline Planning
Design decisions drive material lead times and construction sequencing.
Layout Evaluation
We evaluate whether walls are load-bearing and whether utilities can be rerouted.

How It Works
Our Process
Step 1
Consultation and Existing-Condition Review
We visit your home, review the existing space, discuss your goals and budget, and identify layout, utility, and structural considerations.
Step 2
Scope, Layout, and Selections
We define the scope of work, propose layout options, and coordinate cabinet, countertop, tile, and fixture selections.
Step 3
Pricing, Scheduling, and Material Coordination
We provide project pricing, confirm material lead times, and schedule trades and delivery.
Step 4
Construction and Installation
We manage demolition, rough-in, installation, and finish work with daily site coordination.
Step 5
Walkthrough and Completion
We conduct a final walkthrough, address any details, and confirm the project is complete.
Common Questions
Design Services FAQs
Planning advice and design insights
Design Remodeling Guides

Field Lessons
Remodeling Realities: Avoiding Pitfalls and Preparing for Demolition
Learn what happens behind the walls during a remodel and how to avoid common project mistakes with practical, contractor-tested advice fr...
Kitchen
Building a Kitchen That Grows With Your Family
Learn how to design a kitchen that adapts as your family changes, with strategies for modular storage, durable surfaces, flexible applian...
Design
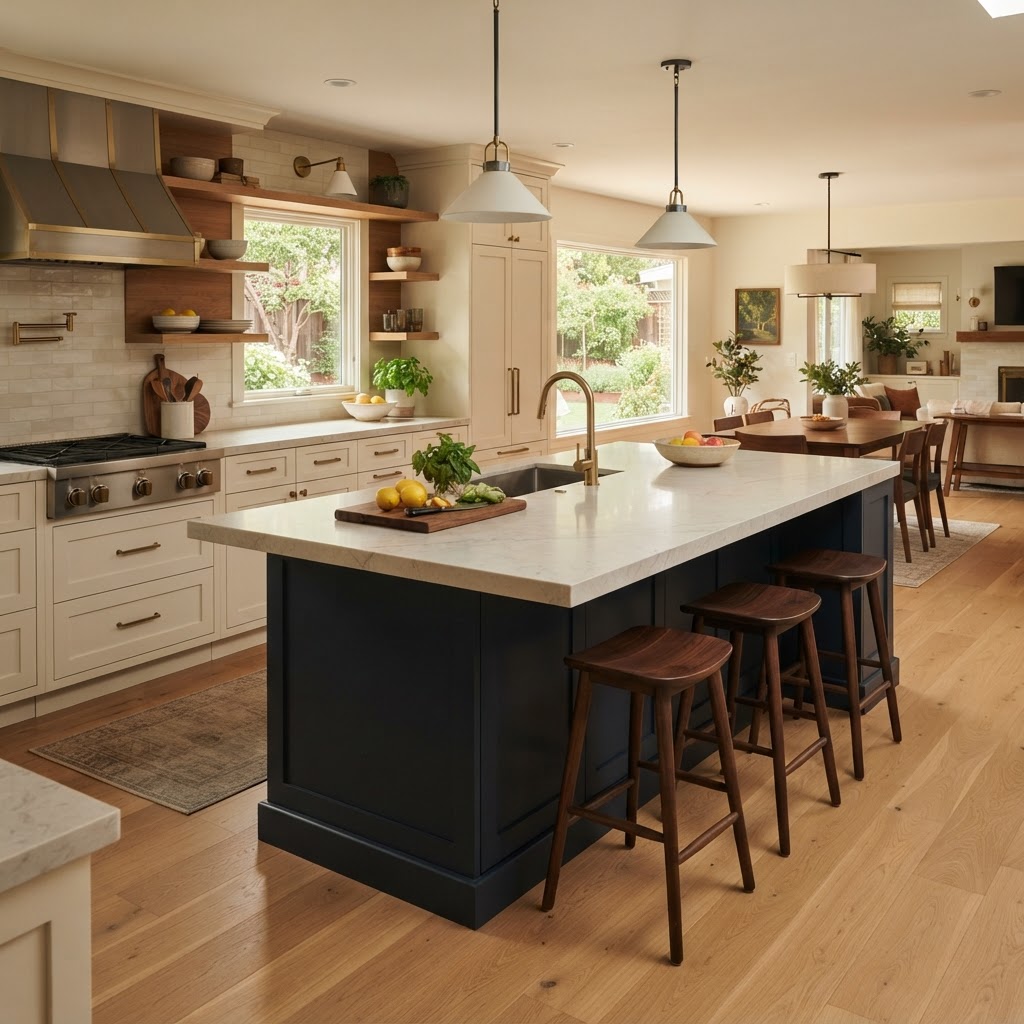
Kitchen Island Sizing: How to Get the Size, Function, and Flow Right
A practical guide to sizing a kitchen island for real use — work triangle guidelines, NKBA aisle and walkway widths, and how to match isl...
Kitchen
How to Mix Textures in a Kitchen Renovation
Learn how to combine matte, glossy, natural, and industrial textures in a kitchen remodel without creating visual clutter. Practical guid...
Get Started
Ready to Plan Your Design Services Project?
Share your project goals and your city to request a consultation. We will review your space and provide a plan.
Ready to start your project?
Plan your project for a head start, or talk with Renovation by Design — we'll verify the details before construction.