
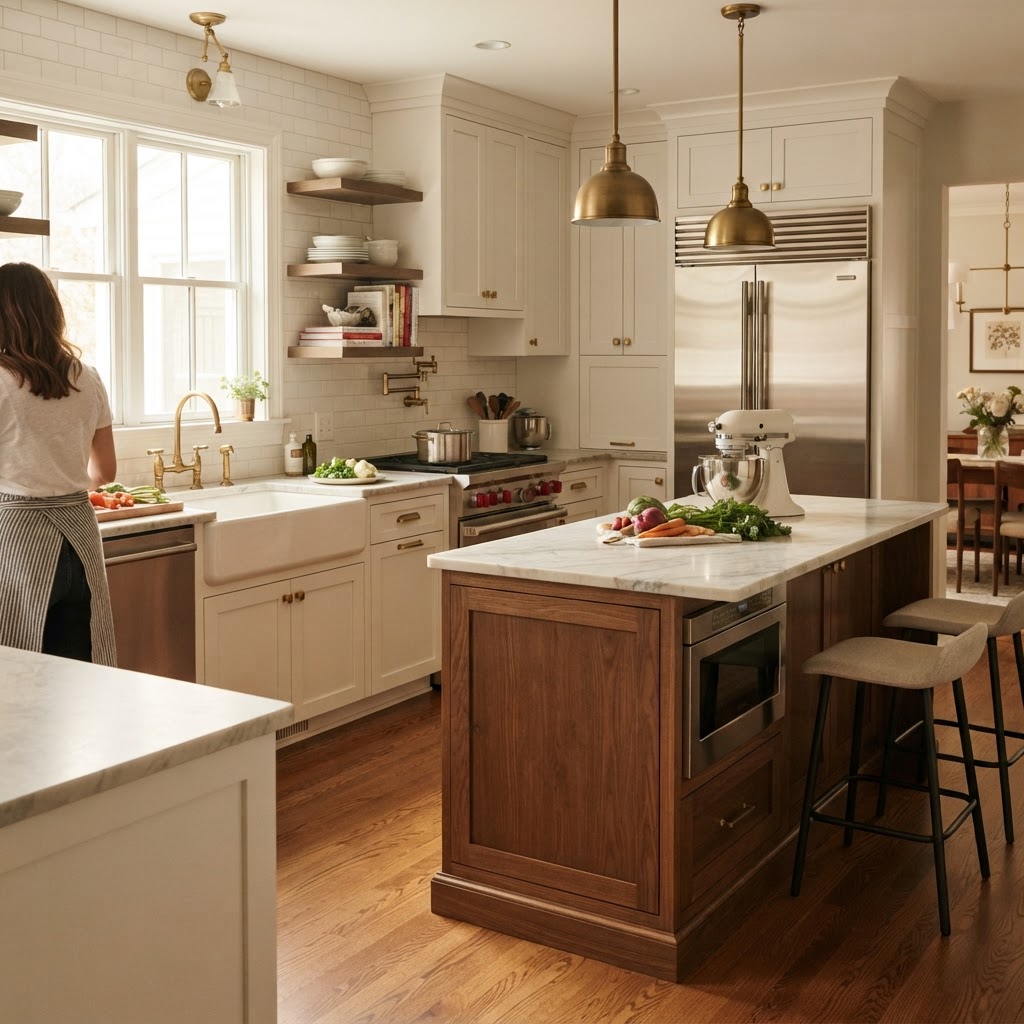
What Is the Kitchen Work Triangle?
The kitchen work triangle connects the three primary work areas in a kitchen: the sink, the refrigerator, and the cooktop. That relationship is what remodelers mean when they talk about the kitchen work triangle, and it's the starting point for evaluating whether a layout will function well before anything gets built.
The Basic Idea
The work triangle is a layout concept that maps the relationship between your sink, refrigerator, and cooktop/range — the three primary work areas in a kitchen.
According to the NKBA Kitchen & Bathroom Planning Guidelines, each leg of the triangle should measure between 4 and 9 feet, the combined perimeter of all three legs should not exceed 26 feet, and no major traffic pattern — the path people take walking through the kitchen to another room — should cross through the triangle. [Evidence ID: 6a9cf481f3c5b6f448a102f7]
Those numbers aren't building code. They're design recommendations from the NKBA, and they give you a useful starting benchmark rather than a rule you're legally required to hit.
Applying the NKBA Guideline
The NKBA's 4-to-9-foot-per-leg range and 26-foot combined perimeter are the published benchmark for this layout check. When you're mapping your own sink, refrigerator, and cooktop placement, a few questions are worth bringing to your designer or supplier before you finalize a layout:
- Where will the sink, refrigerator, and cooktop sit relative to each other, and do the resulting legs fall within the 4-to-9-foot range?
- Does a major walkway pass through the space between those three points?
- If the combined perimeter runs longer than 26 feet, what does that mean for the rest of the layout — is that a tradeoff you're making deliberately?
Multiple Cooks, Islands, and Open-Concept Layouts
Once a kitchen includes additional cooks, a second sink or cooktop on an island, or an open floor plan connecting to a dining or living space, it's worth asking:
- Will more than one person regularly work in the kitchen at the same time, and if so, does the layout still route them through a single shared triangle path?
- Does an island add a second sink or cooking surface that functions as its own work zone?
- How does traffic from adjoining rooms move through the kitchen, and does it cross between the sink, refrigerator, and cooktop?
Before finalizing appliance placement in these situations, ask your designer or supplier a concrete question: how many people will typically be working in the kitchen at once, and does the layout need a second sink or cooktop to handle that? In these situations, the work triangle is one planning reference among several rather than a complete layout answer on its own.
Using It as a Planning Tool, Not a Rulebook
The most useful way to think about the work triangle is as a sanity check during layout planning, not a target you force your kitchen into. If you're mapping out where the sink, range, and refrigerator will land, sketch the triangle and measure the legs. If one leg comes in well outside the 4-to-9-foot range, that's a signal to take a closer look at how the layout will function once it's built.
This is also where cabinet dimensions and appliance clearances come into the conversation. The width of your refrigerator, the depth of your base cabinets, and the clearance needed to open an oven or dishwasher door all affect where those three triangle points can realistically sit. Traffic flow matters too — a triangle that technically hits the right measurements but still routes people from the back door straight through your cooking zone isn't solving the problem it's meant to solve.
Bringing This Into Your Own Layout
If you're working through a kitchen layout — new construction, a full remodel, or just reworking where appliances go — it helps to lay out your space with actual dimensions rather than guessing at distances. Start planning your layout with our kitchen planner at /kitchen-planner/.
If you want a broader look at how layout decisions like this fit into a full kitchen plan, our Space Planning & Design content and our Remodeling Design Services page cover the planning process in more depth.