
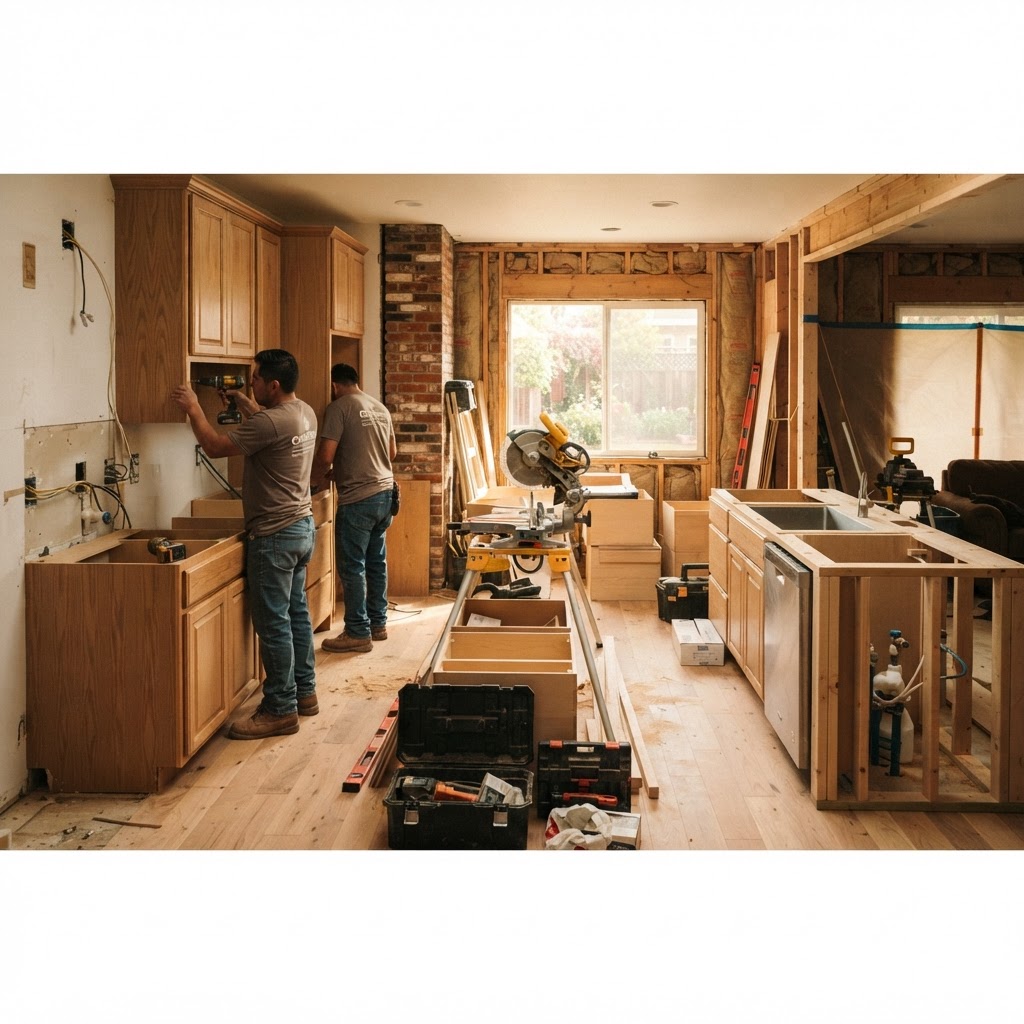
How Kitchen Remodel Construction Actually Works
Most homeowners have never watched a kitchen come apart and go back together, so the process feels like a black box until the crew shows up. It isn't complicated once you know the order of operations — but the order matters, and skipping steps or rushing them is where projects go sideways.
The Construction Sequence
A kitchen remodel follows a fairly fixed sequence: demolition, rough plumbing and electrical, framing and drywall, paint, cabinet installation, countertop templating, countertop installation, backsplash, flooring (if it wasn't already down), trim, and final plumbing and electrical connections. Each step depends on the one before it — you can't hang cabinets on walls that haven't been closed up, and you can't template a countertop until the cabinets underneath it are actually installed in their final position.
This is also why cabinets go in well before the countertop work happens. Cabinets are installed first, and only then are countertops templated against the installed boxes. That order isn't arbitrary — a fabricator needs to measure the actual installed cabinet position, wall squareness, and appliance clearances before cutting stone or solid surface, and that measurement is only accurate once the cabinets are in place. If you want to see how scope, layout, and material choices feed into this sequence before a single wall gets touched, start with the kitchen planner — it's built to help you work through exactly that.
Demolition Comes First, But Protection Comes Before That
Demolition itself has its own order: appliances get disconnected and pulled, then cabinet doors and drawers come off, then the cabinet boxes, then countertops, then backsplash, then flooring if it's being replaced, and finally walls get opened up for any structural or rough-in work that's needed. Before any of that starts, the crew should have floor protection down — ram board or rosin paper — plus plastic sheeting over doorways to contain dust, HVAC filters changed, and adjacent rooms covered or sealed off, per NKBA Kitchen & Bathroom Planning Guidelines. Demolition and drywall work throw a lot of particulate around, and containing it before work begins is a lot easier than cleaning it out of every room in the house afterward.
Do You Need to Move Out?
You don't typically need to move out of the house entirely, but you should plan to be without a functioning kitchen for a stretch of the project. During construction, expect noise, dust, tradespeople coming and going, stretches without water or power in that part of the house, and no ability to cook. A temporary kitchen setup handles most of this: relocate a microwave, coffee maker, and refrigerator to an adjacent room or the garage, set up a utility sink or basin for washing dishes, use disposable plates and utensils, and plan meals that don't require your stove for the weeks the kitchen is down (per NKBA Kitchen & Bathroom Planning Guidelines). Most kitchen remodels run four to eight weeks depending on scope, so this isn't a weekend inconvenience — it's a real stretch of altered routine, and it's worth setting that expectation with everyone in the house before demo day rather than during it.
Permits Aren't Optional Paperwork
Permits are typically required for electrical, plumbing, and structural changes in a kitchen remodel, per the International Residential Code (2021 R301, E3401, P2601). Exact requirements vary by jurisdiction, so what's required in one city may look different a town over. As a general rule, though, work that touches wiring, water or drain lines, or load-bearing structure falls into a category that typically needs to be permitted and inspected — check with your local building department for what applies to your specific project.
This isn't just a compliance box to check. Work done without required permits can come back to bite you at resale — unpermitted work is something you may need to disclose to a buyer, and it can also affect what your insurance will cover if something goes wrong down the line. A contractor who pulls permits as a matter of course is protecting your investment, not just following a rule.
Coordinating Cabinets and Countertops
This is the part of the sequence that trips up the most DIY-adjacent planning, so it's worth spelling out clearly. Cabinets are ordered with a lead time between order and delivery, and installation happens before countertops are ever measured for fabrication. Once the cabinets arrive and are installed — leveled, secured, and in their final position — a fabricator comes out to template the countertops. That template captures the real-world installed conditions: wall squareness, the exact cabinet layout, and appliance cutout locations. Templating after installation allows the fabricator to account for actual cabinet positions, wall squareness, and appliance clearances, rather than working from drawings that may not match what's actually on the wall. From that template, countertop fabrication typically takes 5 to 10 business days before installation happens, according to NKBA guidelines.
Ordering countertops off of cabinet drawings instead of an actual field template skips the step that lets the fabricator confirm how the installed kitchen actually sits, which is why the field-template step is built into the sequence rather than treated as optional.
After countertops go in, backsplash follows, then flooring if it wasn't installed earlier in the job, then trim, then the final electrical and plumbing hookups that bring appliances, faucets, and lighting online. By the time you're at trim and final connections, the kitchen is functionally close to done — it's the earlier sequencing, particularly the cabinet-to-countertop handoff, that determines whether that final stretch goes smoothly.
Planning It Before It Starts
A remodel goes smoother when the sequencing, material lead times, and permit scope are mapped out before demolition starts rather than figured out as you go. That's the real value of working through layout, materials, and scope up front — it turns a four-to-eight week disruption into a predictable one instead of a series of surprises. If you're at the stage of figuring out what your project actually involves, start with the kitchen planner and work backward from there into a realistic construction sequence.