

Transform Your Outdated Kitchen Into the Heart of Your Home
Westminster Kitchens Deserve More Than a Fresh Coat of Paint
Westminster's established neighborhoods are full of homes with good bones and kitchens that haven't kept pace with how families actually live today. Whether you're in a 1970s ranch off 92nd Avenue or a newer build in the north end of the city, Renovation by Design brings thoughtful design and skilled craftsmanship to every kitchen remodel we take on.
Project Possibilities
What Your Westminster Kitchen Could Include
Every project is different. These are the elements we can include in your kitchen remodel — you choose what fits your home, budget, and goals.
Cabinetry
New cabinets, refacing, or custom builds
Countertops
Quartz, granite, or solid surface
Layout Changes
Reconfigure workflow and traffic flow
Open Concept / Wall Removal
Open the kitchen to living areas
Lighting
Task, ambient, and accent lighting
Flooring
Tile, luxury vinyl, or hardwood
Backsplash
Tile or slab backsplash design
Appliance Coordination
Integrated or freestanding appliances
How Pricing Works
From Planning Range to Fixed Proposal
A planning number is not a contract price. Here is how your kitchen project moves from early estimate to authoritative proposal.
Planning Range
A useful early estimate based on your selections. The online planner gives you a ballpark so you can decide whether to move forward.
Site & Design Verification
We visit your home, confirm actual conditions, measure precisely, and verify what is behind the walls. This is where the real scope takes shape.
Fixed-Scope Proposal
A project-specific, authoritative proposal with exact pricing — not a guess. You review the scope, materials, and price before any work begins.
Start with the planner for a planning range, or talk to a remodeler directly — whichever you prefer.
Why Westminster Homeowners Are Rethinking Their Kitchens
A lot of Westminster homeowners come to us feeling the same way: the kitchen works, technically, but it doesn't work well. The layout made sense decades ago when the home was built, but today it feels cramped, disconnected from the dining area, or just impossible to cook in when more than one person is involved. Many mid-century ranch homes in Westminster were designed with closed-off, galley-style kitchens that made sense for the era but feel isolating by today's standards. Meanwhile, newer homes in the northern sections of Westminster sometimes have builder-grade finishes that look dated well before their time. The motivation to remodel isn't always about aesthetics — it's about function, resale value, and the daily frustration of working around a kitchen that was never designed with your life in mind. Renovation by Design works with Westminster homeowners to understand what isn't working and build a solution that fits how you actually use the space.
What Goes Into a Kitchen Remodel in Westminster
A kitchen remodel can mean very different things depending on your home and your goals. For some Westminster homeowners, it's a full gut-and-rebuild that includes moving walls and rerouting plumbing. For others, it's a focused upgrade of cabinets, countertops, and lighting that transforms the look without touching the structure. Here's what we commonly include in kitchen remodeling projects throughout Westminster.
Cabinet Replacement or Refacing
Older Westminster homes often have original cabinetry that has seen better days — worn finishes, outdated door styles, or poor interior organization. We offer full cabinet replacement with new custom or semi-custom cabinetry, or refacing for homeowners who want a fresh look without full replacement costs.
Countertop Installation
From quartz and granite to butcher block and porcelain slab, countertop selection is one of the most visible decisions in any remodel. We help Westminster homeowners choose surfaces that balance durability, maintenance expectations, and the overall design direction of the kitchen.
Layout Reconfiguration
Many Westminster ranch homes have kitchens that are physically separated from living and dining areas. Opening up walls to create an open-concept layout is one of the most common and impactful changes we make — and it requires careful planning around load-bearing walls and structural support.
Appliance Upgrades
New appliances often require updated electrical circuits, new gas lines, or adjusted cabinet dimensions. We coordinate appliance selection and installation as part of the remodel so your new range, refrigerator, and dishwasher fit the space properly from day one.
Backsplash, Lighting, and Finish Work
These finishing elements are what make a kitchen feel complete. We install tile backsplash, under-cabinet lighting, pendant fixtures, and finish carpentry details that tie the design together and elevate the overall feel of the space.
Plumbing and Electrical Updates
Westminster homes from the 1970s and 1980s often have plumbing and electrical systems that need updating when the kitchen is opened up. We handle rerouting sink and dishwasher plumbing, upgrading electrical panels and circuits, and bringing everything to current code standards.
Key Decisions Westminster Homeowners Face Before Remodeling
Before demolition begins, there are important decisions that shape the scope, cost, and outcome of your kitchen remodel. Westminster's housing stock creates some specific considerations that don't apply to every market — here's what we walk through with homeowners during the planning phase.
Load-Bearing Wall Assessment
Opening up a kitchen in a Westminster ranch home almost always means evaluating whether the wall between the kitchen and living area is load-bearing. This isn't something to guess at — we assess the structure before any walls come down and ensure proper beam and post support is in place.
Work Triangle and Traffic Flow
The relationship between your refrigerator, sink, and range determines how efficient your kitchen feels every day. In reconfigured layouts, we design around the work triangle while also accounting for how family members move through the space, especially in homes where the kitchen connects to a main hallway or back door.
Storage Capacity for How You Actually Cook
Many Westminster kitchens were built with minimal upper cabinet storage and no pantry. When we redesign the layout, we look for every opportunity to add usable storage — pull-out drawers, corner solutions, pantry cabinets, and appliance garages — so the new kitchen works harder than the old one.
Plumbing Relocation Costs and Complexity
Moving a sink to an island or a different wall is a popular design choice, but it requires significant plumbing work, especially in slab-on-grade homes common in Westminster's older neighborhoods. We discuss the trade-offs clearly so homeowners can make informed decisions about layout changes that involve moving supply and drain lines.
Lighting Layers for Colorado Kitchens
Westminster kitchens can be naturally darker in winter months, especially in ranch homes where window placement wasn't prioritized. We design lighting plans that layer ambient, task, and accent lighting so the kitchen is functional and inviting year-round, not just in summer.
How a Westminster Kitchen Remodel Comes Together
We follow a clear, structured process on every kitchen remodel in Westminster — from the first conversation to the final walkthrough. Here's what homeowners can expect when they work with Renovation by Design.
Step 1
Design Consultation and Planning
We start by visiting your Westminster home to understand the existing layout, your goals, your budget range, and the structural realities of the space. From there, we develop a design plan that addresses both the aesthetic and functional changes you're looking for.
Step 2
Material Selection and Permitting
We guide you through cabinet, countertop, flooring, and fixture selections before work begins. We also handle permit applications with the City of Westminster so that all structural, plumbing, and electrical work is properly documented and inspected.
Step 3
Demolition and Rough-In Work
Once permits are in hand, we begin demolition and any structural changes — including wall removal, beam installation, and subfloor preparation. Rough-in plumbing and electrical work follows, setting the foundation for everything that comes next.
Step 4
Cabinet Installation and Countertop Templating
Cabinets go in after drywall and paint, followed by countertop templating and fabrication. This sequence matters — we don't rush countertop measurement until cabinets are fully set so the template is accurate and the fit is right.
Step 5
Finish Work and Final Walkthrough
Appliances, backsplash tile, lighting fixtures, hardware, and finish carpentry complete the project. We do a thorough walkthrough with you before we consider the job done — making sure every detail meets the standard we set at the start of the project.
Remodeling in Westminster: What Homeowners Should Know
Westminster is part of Jefferson and Adams counties, and kitchen remodeling projects that include structural changes, plumbing relocation, or electrical upgrades typically require permits through the City of Westminster's building division. This is true for the majority of full kitchen remodels — not just major additions. Working with a licensed contractor like Renovation by Design means permits are pulled correctly, inspections are scheduled, and your finished project has the documentation it needs for future resale. Westminster's older ranch neighborhoods — particularly those built between the 1960s and 1980s — often present specific conditions during renovation, including original plumbing that may need updating, original electrical panels that don't support modern kitchen loads, and slab foundations that affect how plumbing can be routed. These aren't reasons to avoid remodeling — they're reasons to work with a contractor who knows what to look for before work begins. Westminster has continued to grow and evolve, and homeowners across the city are investing in their properties to keep pace with a competitive Front Range housing market.
Westminster Homeowners Ask Us These Kitchen Remodeling Questions
Local remodeling insights and planning resources
Kitchen Planning Resources for Westminster Homeowners
Kitchen
LocalPlanning a Kitchen Layout for Multi-Generational Living
How to plan a kitchen layout that works for multiple generations under one roof, with layout, clearance, and sequencing guidance for West...
Materials
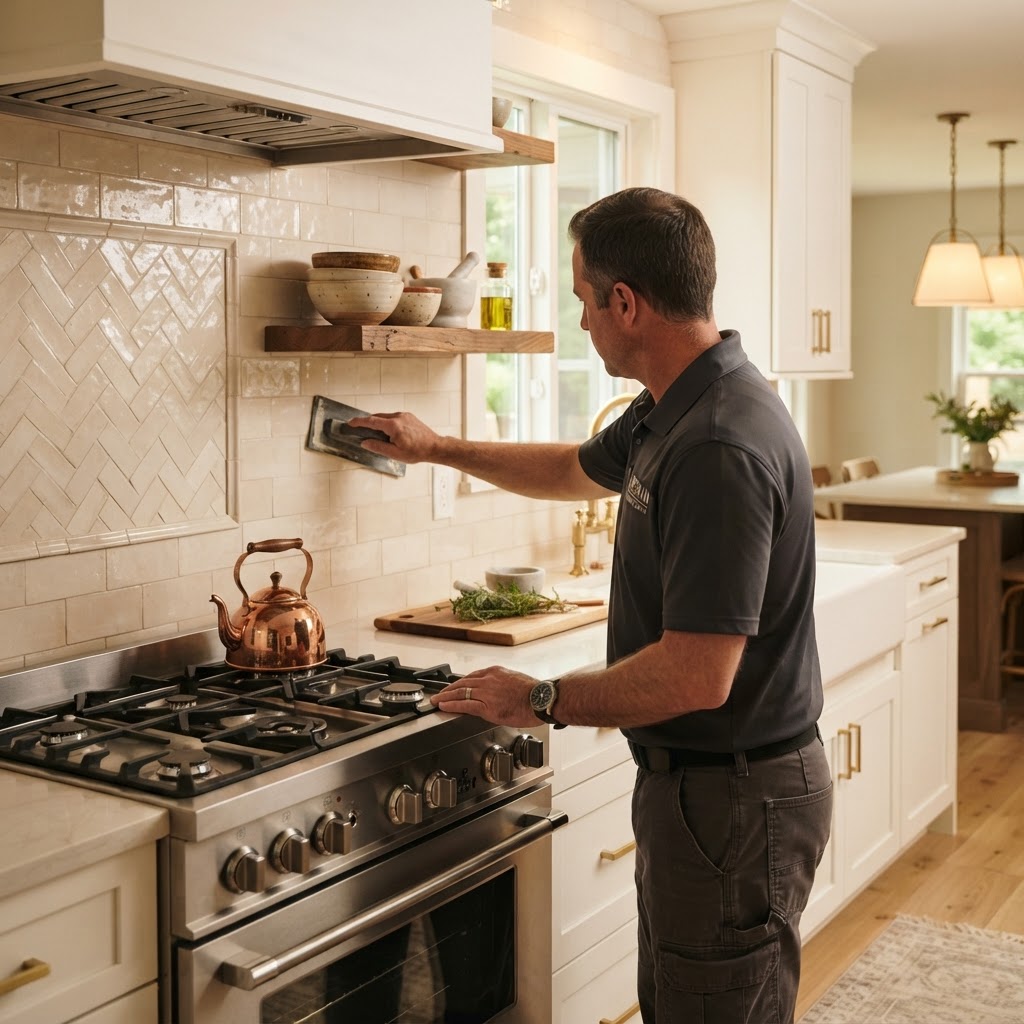
How to Select a Kitchen Backsplash That Lasts
Stop picking backsplashes based only on looks. Learn how to evaluate material durability, cleaning requirements, and installation practic...
Field Lessons
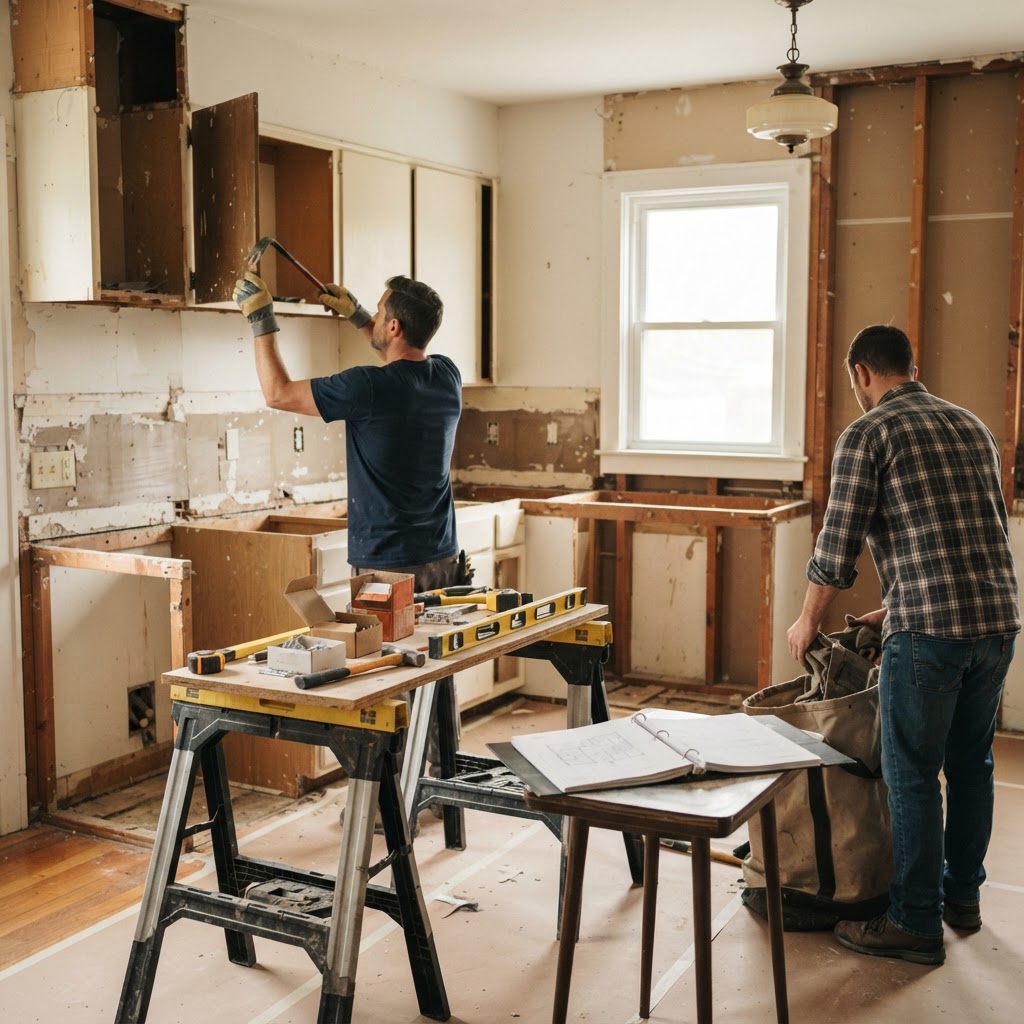
Remodeling Realities: Avoiding Pitfalls and Preparing for Demolition
Learn what happens behind the walls during a remodel and how to avoid common project mistakes with practical, contractor-tested advice fr...
Cost & Budget
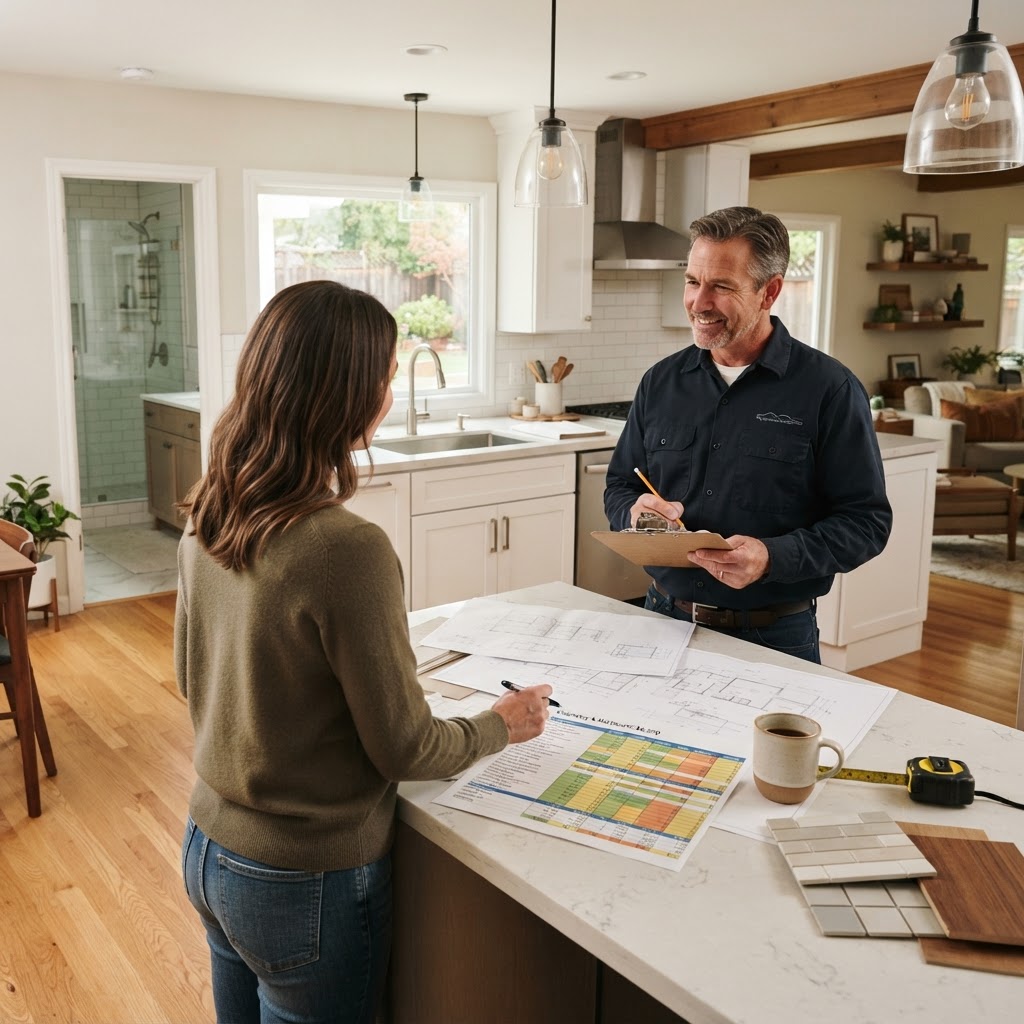
Remodeling Budget Strategy: How to Spend Your Money Wisely
Learn how remodeling costs are actually allocated, why costs can shift when scope or materials change, and how to prioritize spending on ...
Ready to Reimagine Your Westminster Kitchen?
If you're tired of working around a kitchen that wasn't designed for how you live, Renovation by Design is ready to help you build something better. We work with Westminster homeowners throughout the planning and construction process — from the first design conversation to the final walkthrough. Let's talk about what your kitchen could be.
Ready to start your Westminster kitchen?
Plan your project for a head start, or talk with Renovation by Design — we'll verify the details before construction.