

Upgrade layouts, finishes, and function in your Thornton home — built for the way Colorado families actually cook, gather, and grow.
Kitchen Remodeling in Thornton That Finally Matches How Your Family Lives
Thornton homeowners are investing in kitchens that do more than look updated — they want layouts that work for busy mornings, countertops that hold up to real use, and storage that keeps pace with a growing household. Renovation by Design works with homeowners across Thornton's neighborhoods to transform kitchens from dated and cramped into spaces that genuinely fit your life.
Project Possibilities
What Your Thornton Kitchen Could Include
Every project is different. These are the elements we can include in your kitchen remodel — you choose what fits your home, budget, and goals.
Cabinetry
New cabinets, refacing, or custom builds
Countertops
Quartz, granite, or solid surface
Layout Changes
Reconfigure workflow and traffic flow
Open Concept / Wall Removal
Open the kitchen to living areas
Lighting
Task, ambient, and accent lighting
Flooring
Tile, luxury vinyl, or hardwood
Backsplash
Tile or slab backsplash design
Appliance Coordination
Integrated or freestanding appliances
How Pricing Works
From Planning Range to Fixed Proposal
A planning number is not a contract price. Here is how your kitchen project moves from early estimate to authoritative proposal.
Planning Range
A useful early estimate based on your selections. The online planner gives you a ballpark so you can decide whether to move forward.
Site & Design Verification
We visit your home, confirm actual conditions, measure precisely, and verify what is behind the walls. This is where the real scope takes shape.
Fixed-Scope Proposal
A project-specific, authoritative proposal with exact pricing — not a guess. You review the scope, materials, and price before any work begins.
Start with the planner for a planning range, or talk to a remodeler directly — whichever you prefer.
Why Thornton Homeowners Are Rethinking Their Kitchens
Many Thornton homes were built in the 1990s and early 2000s, when kitchen design favored closed-off floor plans, lower cabinets with limited storage, and laminate finishes that were practical at the time but haven't aged well. As families grow and lifestyles change, those kitchens stop making sense. Homeowners throughout Thornton's neighborhoods — from older subdivisions near 120th Avenue to newer developments closer to E-470 — are increasingly looking to open up their layouts, replace builder-grade cabinets, and bring their kitchens in line with how they actually live. The goal isn't always a full gut renovation. Sometimes it's reconfiguring the work triangle to stop the daily traffic jam between the sink, stove, and refrigerator. Sometimes it's adding an island that didn't exist in the original floor plan. Renovation by Design helps Thornton homeowners identify what's worth changing, what can be refreshed, and how to get the most out of the space they already have.
What Goes Into a Thornton Kitchen Remodel: Your Options and Decisions
Kitchen remodeling covers a wide range of work, and no two projects are identical. Whether you're focused on a targeted finish upgrade or a full layout reconfiguration, here's what Renovation by Design typically addresses — and the choices you'll face along the way.
Cabinet Replacement or Refacing
For many Thornton homes with original builder-grade cabinetry, this is the most impactful decision. Full cabinet replacement lets you reconfigure the entire layout, add taller upper cabinets to reach the ceiling, or incorporate features like pull-out drawers, soft-close hardware, and custom storage inserts. Refacing is a cost-conscious alternative when the cabinet boxes are structurally sound and the layout already works — it updates the look without a full tear-out.
Countertop Selection and Installation
Quartz, granite, butcher block, and porcelain slab each come with different maintenance expectations, edge profiles, and price points. For busy Thornton households with kids, quartz is often a practical choice for its durability and low upkeep. Granite remains popular for its natural variation and heat resistance. We template and install countertops after cabinets are set to ensure a precise fit.
Layout Reconfiguration and Open-Concept Changes
Many Thornton homes have a wall separating the kitchen from the dining or living area. Removing or modifying that wall can dramatically change how the home feels and functions. This work involves structural assessment, potential beam installation, and coordinating plumbing and electrical rerouting — all of which Renovation by Design manages from start to finish.
Appliance Upgrades and Integration
New appliances often drive the need for updated electrical and plumbing rough-in. Counter-depth refrigerators, slide-in ranges, and built-in microwaves all require specific clearances and installation coordination. We plan appliance placement alongside the cabinet layout to make sure everything fits and functions as intended.
Backsplash, Lighting, and Finish Work
Layered lighting — under-cabinet task lighting, recessed ceiling fixtures, and a statement pendant over an island — transforms how a kitchen feels at different times of day. Backsplash tile selection ties the countertop and cabinet finishes together. These details are where the design comes to life, and they deserve as much planning as the structural decisions.
Thornton-Specific Factors That Shape Your Kitchen Remodel
Thornton's housing stock and suburban layout create some consistent patterns that experienced contractors know to plan around. Understanding these factors early helps avoid surprises mid-project.
Builder-Grade Starting Points
Homes built in Thornton's growth decades often share similar construction methods — plywood subfloors over concrete slab, standard ceiling heights between 8 and 9 feet, and electrical panels that may need capacity upgrades to support modern appliances. Before demolition starts, Renovation by Design assesses what's behind the walls so the project plan reflects the actual conditions in your home.
Load-Bearing Wall Identification
Open-concept kitchen layouts are popular in Thornton, but achieving them requires knowing which walls are structural. In many two-story Thornton homes, the wall between the kitchen and main living area carries load from above. Removing it safely means engineering review, proper beam sizing, and temporary support during construction — work that needs to be scoped correctly from the start.
Plumbing and Electrical Rerouting
Moving a sink, adding an island with a prep sink, or relocating a dishwasher all require plumbing rerouting — and in slab-on-grade homes common in Thornton, that can mean working through the concrete floor. Similarly, upgrading to a gas range or adding a dedicated circuit for a built-in oven requires electrical work that should be permitted and inspected. Renovation by Design coordinates all trades under one project scope.
Storage Needs for Growing Families
Thornton skews toward family households, and kitchens designed for one or two people often don't function well for a family of four or five. Cabinet layouts that maximize pantry space, incorporate a dedicated baking zone, or add a kitchen island with storage underneath make a real difference in daily function — and these decisions need to be made during the design phase, not as an afterthought.
How Renovation by Design Approaches a Thornton Kitchen Remodel
A kitchen remodel touches nearly every system in your home — cabinets, countertops, plumbing, electrical, flooring, and finishes. Here's how we structure the process to keep your project on track from first meeting to final walkthrough.
Step 1
Design Consultation and Site Assessment
We start by meeting with you in your Thornton home to understand how you use your kitchen, what's frustrating about the current layout, and what you're hoping to achieve. We take measurements, assess existing conditions, and start translating your goals into a project scope. This is where we discuss cabinet styles, countertop materials, layout changes, and appliance preferences — before any commitments are made.
Step 2
Material Selection and Project Planning
Once the scope is defined, we finalize material selections — cabinets, countertops, tile, hardware, fixtures, and lighting. Lead times vary by product, and we sequence orders to keep the project moving. A detailed project plan is prepared so you know what to expect at each phase.
Step 3
Demolition and Rough-In Work
Existing cabinets, countertops, flooring, and sometimes walls come out. Plumbing and electrical rough-in follows — relocating lines, adding circuits, and preparing for new appliance locations. Any structural work, including beam installation for open-concept changes, is completed at this stage. Drywall and paint close things up before the finish work begins.
Step 4
Cabinet Installation and Countertop Templating
Cabinets are installed level and plumb, with all hardware, pull-outs, and interior accessories fitted before countertops are measured. We template countertops only after cabinets are fully set — this ensures a precise fit and accounts for any real-world variations in the space.
Step 5
Finish Work, Appliances, and Final Walkthrough
Countertops are installed, followed by backsplash tile, under-cabinet lighting, fixtures, and appliances. Flooring transitions are completed, and finish carpentry ties everything together. We walk through the completed kitchen with you before closing out the project — making sure every drawer closes correctly, every fixture works as intended, and the result matches what we planned together.
Remodeling in Thornton: What Homeowners Should Know Before Starting
Kitchen remodeling in Thornton falls under the City of Thornton's building permit requirements, and most projects that include plumbing, electrical, or structural changes will require permits and inspections. This isn't a bureaucratic hurdle — it's the process that ensures the work is done safely and won't create issues when you sell. Renovation by Design manages permitting as part of the project scope, so you're not navigating that process on your own. Thornton has continued to grow, and the contractor market reflects that demand. Planning your project with enough lead time for design, material procurement, and scheduling gives you more options and a smoother experience. Many homeowners in Thornton's established neighborhoods are also discovering that a well-executed kitchen remodel meaningfully increases how their home competes in the local market — particularly as buyers in the north metro area compare newer construction against updated resale homes. Whether your priority is personal enjoyment, long-term value, or both, starting with a clear design plan and a contractor who knows Thornton's housing stock is the most important step you can take.
Common Questions From Thornton Homeowners About Kitchen Remodeling
Local remodeling insights and planning resources
Kitchen Planning Resources for Thornton Homeowners
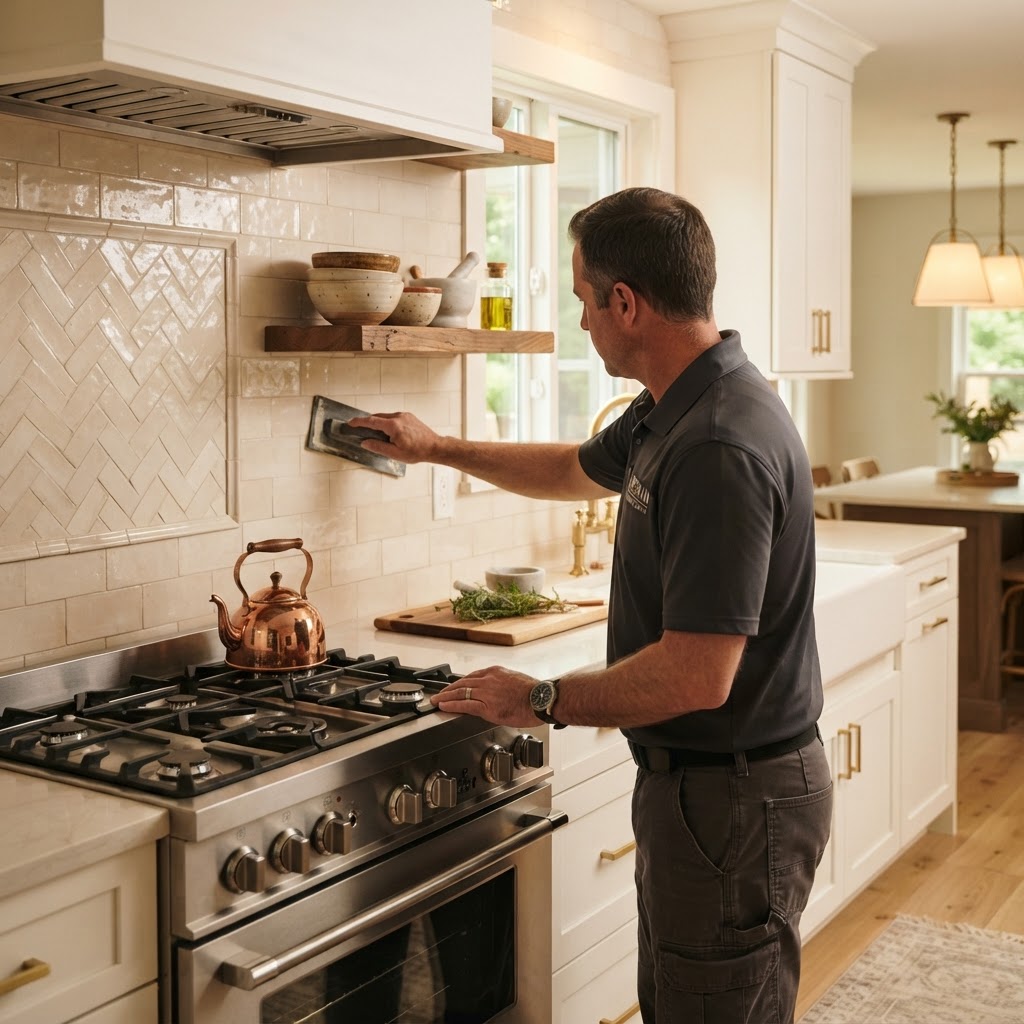
Materials
How to Select a Kitchen Backsplash That Lasts
Stop picking backsplashes based only on looks. Learn how to evaluate material durability, cleaning requirements, and installation practic...
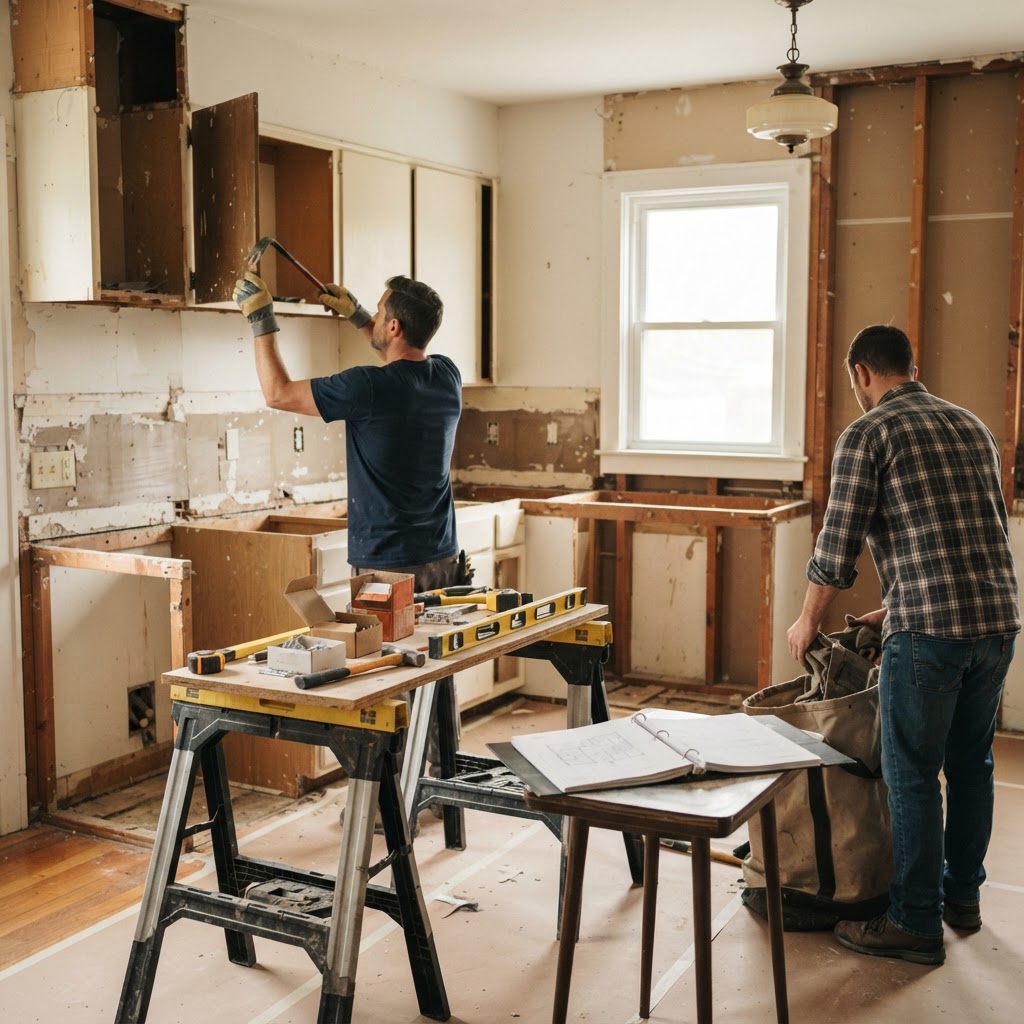
Field Lessons
Remodeling Realities: Avoiding Pitfalls and Preparing for Demolition
Learn what happens behind the walls during a remodel and how to avoid common project mistakes with practical, contractor-tested advice fr...
Kitchen
Kitchen Upgrades You Won't Regret: A Practical Guide to Budget-Friendly Changes
Learn which kitchen upgrades deliver real impact without triggering buyer's remorse. Practical guidance on cabinets, lighting, surfaces, ...
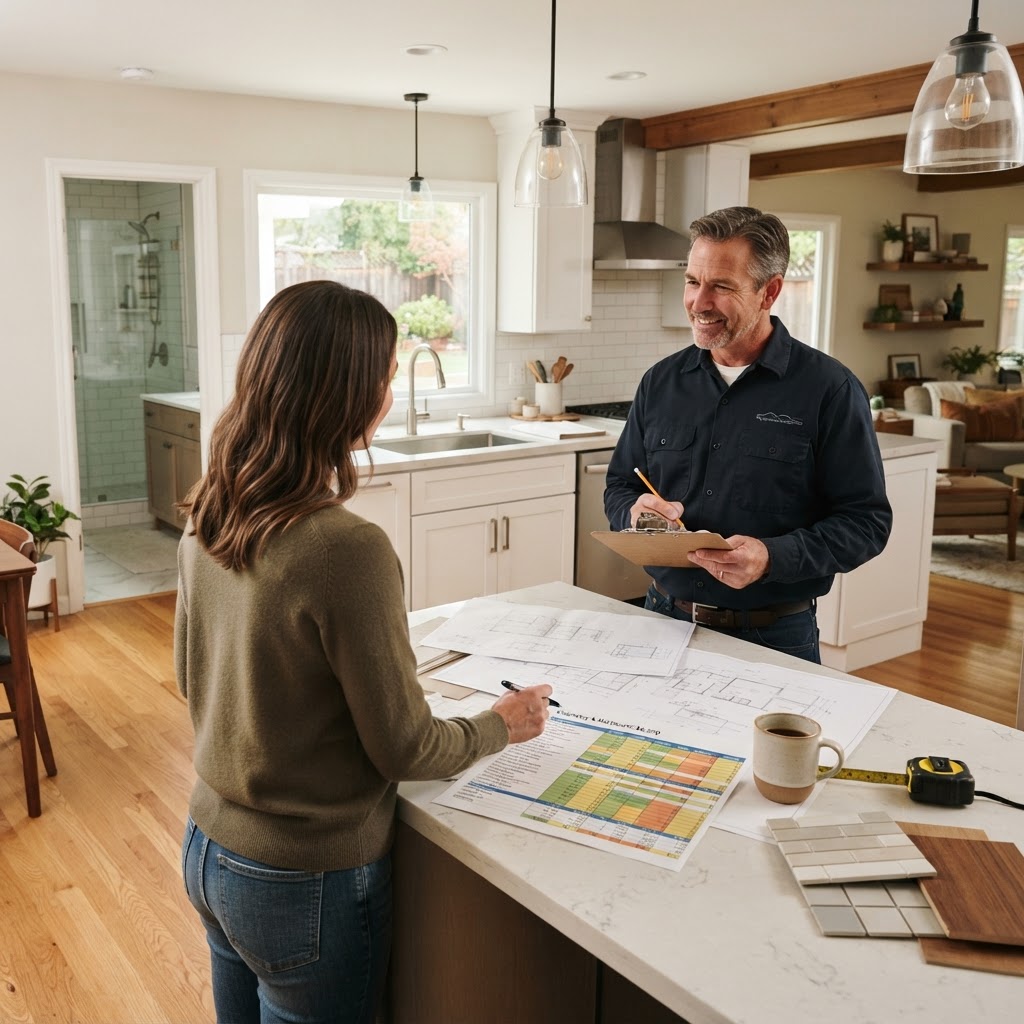
Cost & Budget
Remodeling Budget Strategy: How to Spend Your Money Wisely
Learn how remodeling costs are actually allocated, why costs can shift when scope or materials change, and how to prioritize spending on ...
Ready to Rethink Your Thornton Kitchen?
Whether you're planning a targeted finish upgrade or a full layout transformation, Renovation by Design works with Thornton homeowners to build kitchens that function better and reflect how your family actually lives. Start with a consultation — we'll assess your space, discuss your goals, and give you a clear picture of what's possible.
Ready to start your Thornton kitchen?
Plan your project for a head start, or talk with Renovation by Design — we'll verify the details before construction.