
Living Through a Kitchen Remodel: What to Expect During Construction
Once demolition starts, your house stops feeling like your house for a while. That's not a bad thing — it's just the reality of construction, and knowing what's coming makes it a lot easier to live through.
Demolition Comes First, and It Has an Order
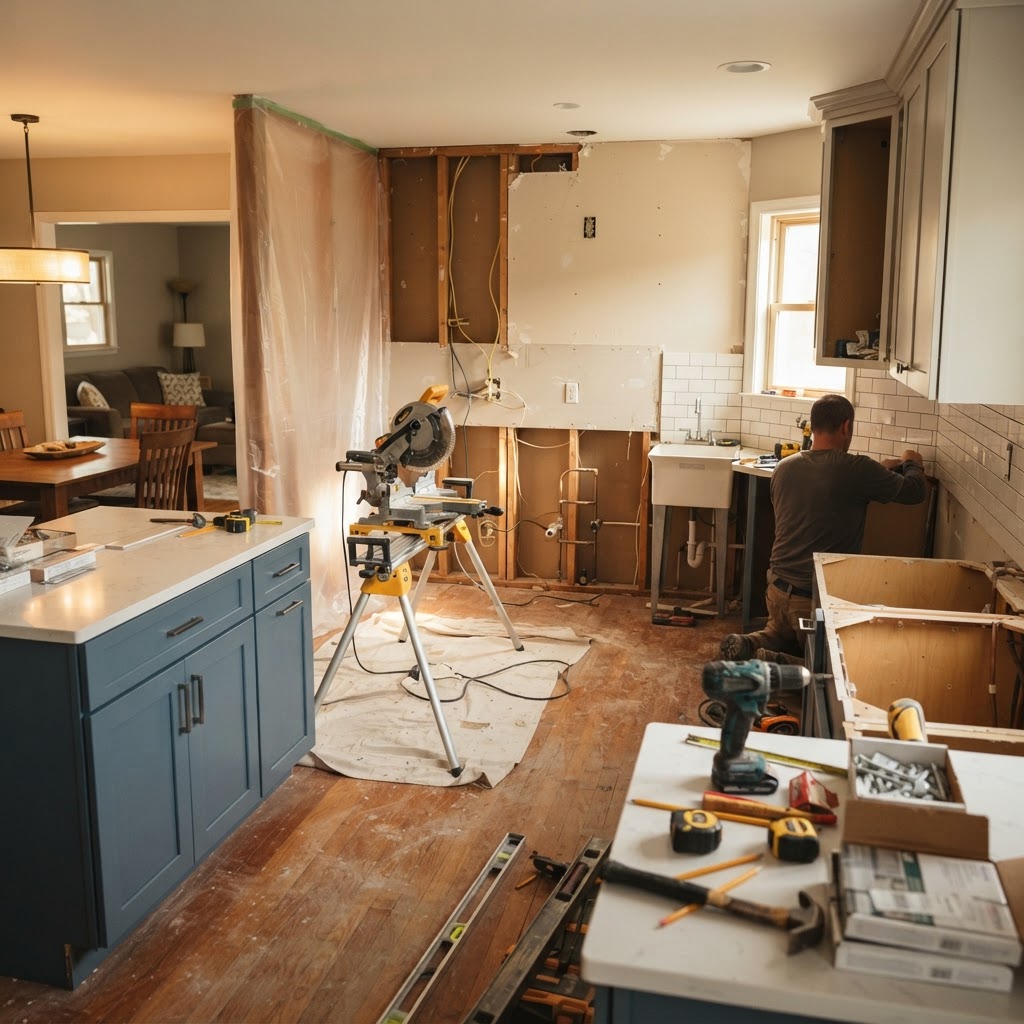
Before anyone swings a hammer, the crew protects the areas that aren't being touched. That means floor protection like ram board or rosin paper, plastic sheeting hung over doorways to contain dust, HVAC filter changes, and sealing off adjacent rooms so debris doesn't spread through the rest of the house (NKBA Kitchen & Bathroom Planning Guidelines).
Demolition itself typically follows a set sequence: appliances are disconnected and removed first, then cabinet doors and drawers come off, followed by the cabinet boxes themselves, countertops, backsplash, and flooring if it's being replaced. Once the room is stripped down, walls get opened up for any structural or rough-in work (NKBA Kitchen & Bathroom Planning Guidelines). Homeowners should expect this phase to be noisy and dusty, with tradespeople moving through the house regularly (NKBA Kitchen & Bathroom Planning Guidelines).
The Build-Back Sequence
After demolition and any structural changes, the project moves into rough plumbing and electrical, then framing and drywall, then paint. Cabinets go in next. Countertop templating takes place after the cabinets are installed, and countertop installation follows templating. Backsplash, flooring (if it wasn't already down), trim, and the final plumbing and electrical connections that bring appliances and fixtures online round out the sequence.
Knowing this order helps explain why some steps can't happen until others are finished — countertop work, for example, doesn't start until cabinets are set, simply because that's where templating falls in the sequence.
What Daily Life Actually Looks Like
During active construction, expect noise, dust, tradespeople moving through the house, and stretches without water or power in the kitchen area. The kitchen itself will be unusable for cooking for a meaningful chunk of the project (NKBA Kitchen & Bathroom Planning Guidelines). It's worth separating two different kinds of disruption: the ongoing, low-grade inconvenience of a torn-up room, and the specific days when water or power is actually shut off. The first is constant; the second is intermittent and usually tied to a particular phase of work, like rough plumbing or final connections.
Before you sign a contract, ask your contractor for a rough day-by-day outline of when water and power will be off in the kitchen, so you can plan meals, dishwashing, and daily routines around specific days rather than guessing week to week. Pairing that outline with a temporary kitchen setup — a microwave, coffee maker, and refrigerator relocated to an adjacent room or garage, a utility sink or basin for washing, disposable plates and utensils, and a plan for meals that don't require cooking — makes the disruption much more manageable (NKBA Kitchen & Bathroom Planning Guidelines).
If you're still in the planning stages and want to understand how these phases will map onto your own kitchen, start with our kitchen planner to scope the project before construction begins.