

From mid-century ranch updates to open-concept transformations, Renovation by Design builds Lafayette kitchens that reflect how you actually live.
Kitchen Remodeling in Lafayette, CO — Where Character Meets Craftsmanship
Lafayette homeowners have a real appreciation for quality and individuality — and your kitchen should match that. Whether your home sits in one of Lafayette's established neighborhoods near downtown or in a newer development off South Boulder Road, Renovation by Design brings thoughtful design and skilled execution to every project.
Project Possibilities
What Your Lafayette Kitchen Could Include
Every project is different. These are the elements we can include in your kitchen remodel — you choose what fits your home, budget, and goals.
Cabinetry
New cabinets, refacing, or custom builds
Countertops
Quartz, granite, or solid surface
Layout Changes
Reconfigure workflow and traffic flow
Open Concept / Wall Removal
Open the kitchen to living areas
Lighting
Task, ambient, and accent lighting
Flooring
Tile, luxury vinyl, or hardwood
Backsplash
Tile or slab backsplash design
Appliance Coordination
Integrated or freestanding appliances
How Pricing Works
From Planning Range to Fixed Proposal
A planning number is not a contract price. Here is how your kitchen project moves from early estimate to authoritative proposal.
Planning Range
A useful early estimate based on your selections. The online planner gives you a ballpark so you can decide whether to move forward.
Site & Design Verification
We visit your home, confirm actual conditions, measure precisely, and verify what is behind the walls. This is where the real scope takes shape.
Fixed-Scope Proposal
A project-specific, authoritative proposal with exact pricing — not a guess. You review the scope, materials, and price before any work begins.
Start with the planner for a planning range, or talk to a remodeler directly — whichever you prefer.
Why Lafayette Homeowners Are Rethinking Their Kitchens
Lafayette has a housing mix that tells a story — post-war ranches with original cabinetry, 1980s and 90s builds with dated oak finishes, and newer homes where the builder-grade selections never quite felt like home. What many Lafayette homeowners have in common is a desire for a kitchen that genuinely reflects their taste and supports daily life, not just a surface-level refresh. Boulder County residents tend to invest carefully and think long-term, so when a kitchen remodel comes into focus, it's usually about more than appearances. It's about eliminating the dead-corner cabinet that swallows cookware, reclaiming counter space that was lost to an awkward peninsula, improving natural light in a north-facing layout, or finally creating a kitchen that functions well when hosting friends. At Renovation by Design, we work with Lafayette homeowners to understand what's actually frustrating about their current kitchen before we start talking about finishes.
What Goes Into a Lafayette Kitchen Remodel — Your Choices, Explained
A kitchen remodel can mean different things depending on your home's starting point and your goals. Some Lafayette homeowners need a full gut-and-rebuild with layout changes; others are working with a solid footprint that just needs updated materials and better storage. Here's what's typically on the table.
Cabinet Replacement or Refacing
If your cabinets are structurally sound but visually outdated — common in Lafayette's older ranch homes — refacing can deliver a significant visual change at a lower investment. Full replacement opens the door to new layouts, deeper drawers, and custom storage configurations that a reface can't achieve.
Countertop Installation
Quartz, granite, quartzite, and butcher block are all popular choices among Lafayette homeowners. The right material depends on how you cook, your maintenance preferences, and the design direction you're taking. We help you weigh durability against aesthetics so you're not second-guessing your choice two years later.
Layout Reconfiguration and Open-Concept Conversion
Many of Lafayette's older homes were built with closed, compartmentalized floor plans. Removing a wall between the kitchen and dining or living area can fundamentally change how your home feels and functions — but it requires structural assessment, potential beam installation, and plumbing or electrical rerouting.
Appliance Upgrades and Integration
New appliances often drive a remodel or get folded into one. We coordinate appliance clearances, ventilation requirements, and panel-ready options so your new refrigerator or range fits the design rather than interrupting it.
Backsplash, Lighting, and Finish Work
These details make a Lafayette kitchen feel intentional. Layered lighting — task, ambient, and accent — addresses the low-light challenges common in north- or east-facing kitchens. Tile backsplash and hardware choices tie the design together and reflect the kind of craftsmanship-forward aesthetic many Lafayette homeowners gravitate toward.
What to Think Through Before Remodeling Your Lafayette Kitchen
Lafayette's housing variety means there's no one-size-fits-all approach. A few considerations come up consistently in this community that are worth thinking through early.
Older Home Infrastructure
Homes built before the 1980s in Lafayette's historic neighborhoods may have aging plumbing, knob-and-tube or older wiring, and subfloor conditions that need to be addressed during a remodel. This isn't a reason to avoid the project — it's a reason to plan for it honestly and budget accordingly.
Work Triangle and Traffic Flow
Lafayette families often use their kitchens heavily, and many homes have layouts where the refrigerator, sink, and range are awkwardly positioned relative to each other or to the main traffic path. Rethinking this relationship — even within the same footprint — can dramatically improve daily usability.
Storage Capacity for Real Kitchens
Boulder County homeowners tend to cook at home more than average, which means storage needs are real. Deep pull-out drawers, corner cabinet solutions, and pantry integration deserve serious attention during the design phase, not as an afterthought.
Natural Light and Ventilation
Some Lafayette kitchens, particularly in ranch-style homes, have limited window placement. Lighting design becomes especially critical in these spaces. We evaluate your existing natural light situation early so the artificial lighting plan compensates effectively rather than leaving dim zones over prep areas.
Material Durability in Colorado's Climate
Lafayette's semi-arid climate and temperature swings can affect material choices. Solid wood cabinets and certain natural stone countertops can be sensitive to humidity fluctuations. We guide you toward materials that hold up well in Colorado conditions without sacrificing the design-forward look Lafayette homeowners expect.
How a Lafayette Kitchen Remodel Comes Together with Renovation by Design
A well-run kitchen remodel follows a clear sequence. Here's how we approach projects in Lafayette from first conversation to finished product.
Step 1
Design Consultation and Site Assessment
We start by walking your kitchen with you — looking at the existing layout, infrastructure, natural light, and storage pain points. This isn't a sales pitch; it's a working conversation about what your kitchen needs to do and what's realistic given your home's construction. We leave with enough information to build a design direction and preliminary scope.
Step 2
Material Selection and Scope Finalization
Lafayette homeowners tend to be thoughtful decision-makers, and we support that. We work through cabinet style and configuration, countertop material, appliance placement, backsplash, hardware, and lighting together — making sure each choice connects to the others. Once selections are finalized, we lock in the full scope and schedule.
Step 3
Demolition and Rough-In Work
Once the project begins, we handle demolition carefully — especially in older Lafayette homes where surprises behind walls are common. Rough-in plumbing and electrical follow, with any necessary structural work like beam installation for open-concept conversions completed at this stage. Inspections are coordinated with the city as required.
Step 4
Cabinet Installation, Countertops, and Appliances
Cabinets go in first, followed by countertop templating and fabrication. Appliances are installed once countertops are set and plumbing connections are complete. This sequencing matters — rushing any step here creates problems that are expensive to correct later.
Step 5
Finish Work and Final Walkthrough
Backsplash tile, lighting fixtures, hardware, trim, and touch-up paint bring the project to completion. We do a detailed walkthrough with you before we consider the job done, addressing anything that doesn't meet our standards or yours. Lafayette homeowners invest in quality work, and we make sure what you receive reflects that.
Remodeling in Lafayette — What Homeowners Should Know
Lafayette falls under Boulder County jurisdiction for unincorporated areas, but most residential remodeling within Lafayette city limits is permitted through the City of Lafayette's Building Division. Kitchen remodels that involve structural changes, plumbing rerouting, or electrical upgrades typically require permits, and Renovation by Design handles permit coordination as part of our process — you won't be navigating that on your own. Lafayette has seen consistent reinvestment in its older housing stock as homeowners choose to stay and improve rather than move, which means the local trades and inspection departments are familiar with the remodeling process. One thing worth knowing: Lafayette's older neighborhoods sometimes have homes with original galvanized plumbing or older electrical panels, and a kitchen remodel can be the right moment to address those systems while walls are already open. We're transparent about what we find and how it affects scope, so there are no surprises mid-project.
Frequently Asked Questions from Lafayette Homeowners About Kitchen Remodeling
Local remodeling insights and planning resources
Kitchen Planning Resources for Lafayette Homeowners
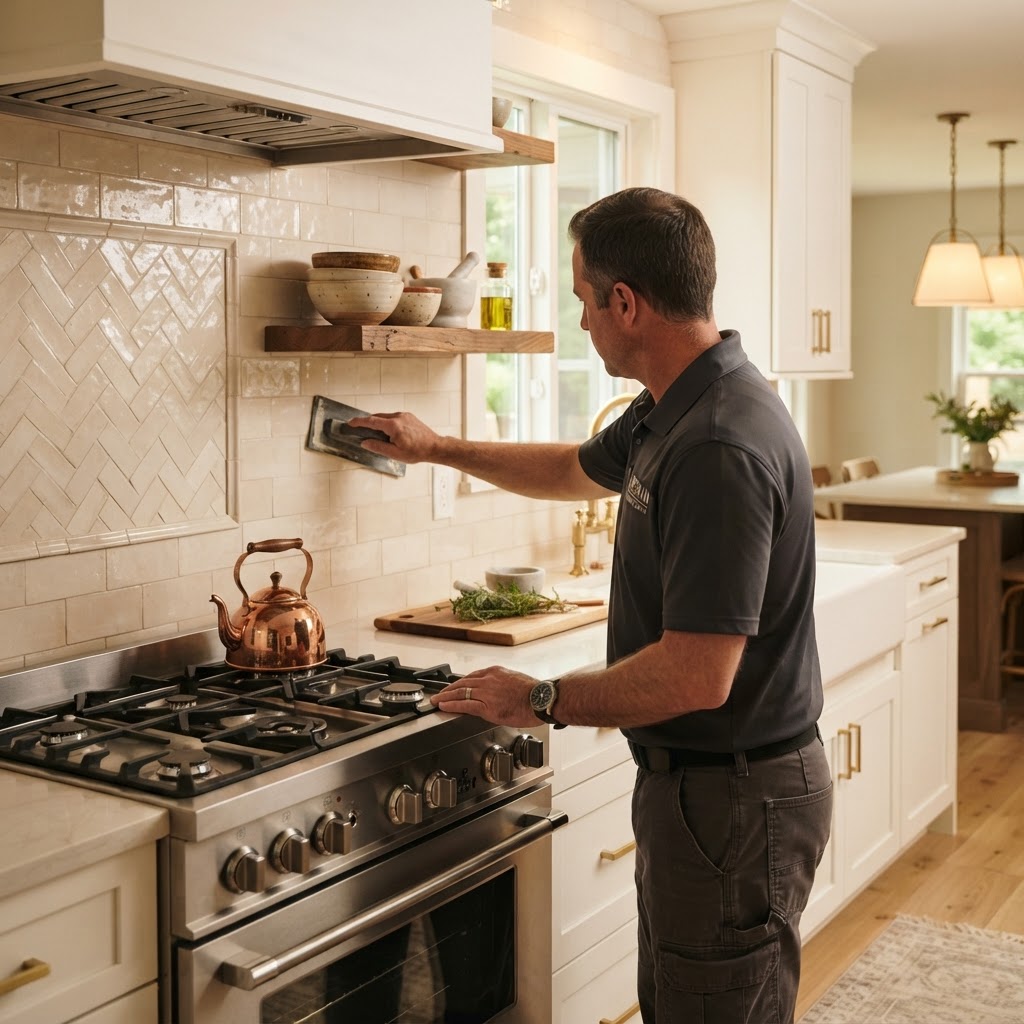
Materials
How to Select a Kitchen Backsplash That Lasts
Stop picking backsplashes based only on looks. Learn how to evaluate material durability, cleaning requirements, and installation practic...
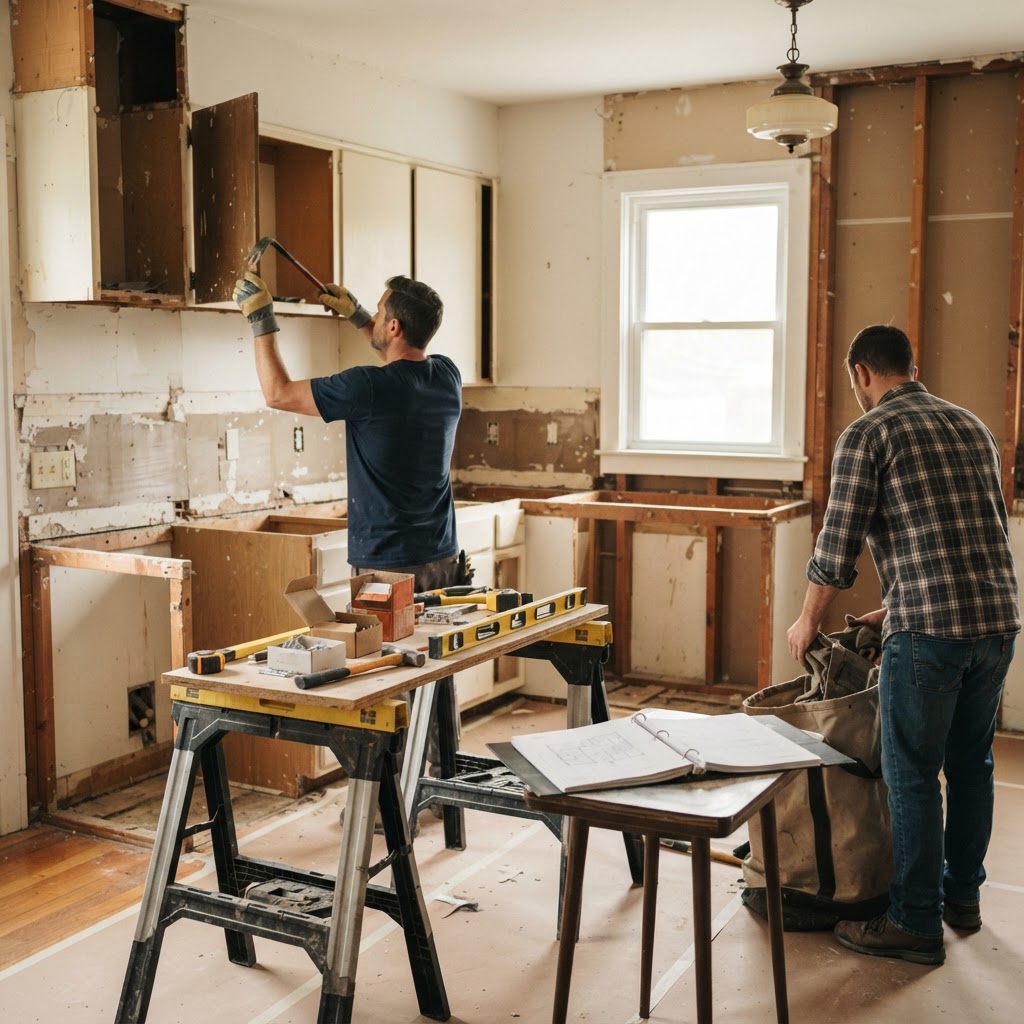
Field Lessons
Remodeling Realities: Avoiding Pitfalls and Preparing for Demolition
Learn what happens behind the walls during a remodel and how to avoid common project mistakes with practical, contractor-tested advice fr...
Kitchen
Kitchen Upgrades You Won't Regret: A Practical Guide to Budget-Friendly Changes
Learn which kitchen upgrades deliver real impact without triggering buyer's remorse. Practical guidance on cabinets, lighting, surfaces, ...
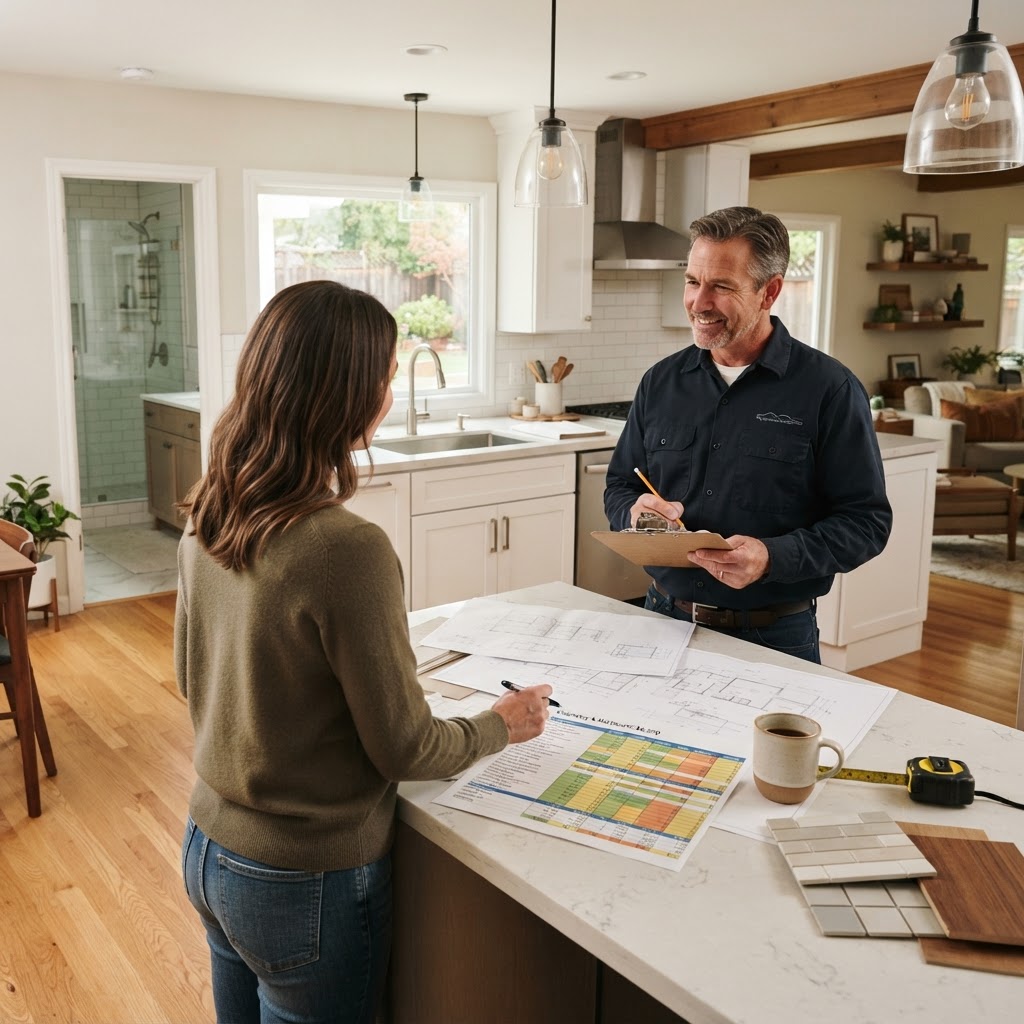
Cost & Budget
Remodeling Budget Strategy: How to Spend Your Money Wisely
Learn how remodeling costs are actually allocated, why costs can shift when scope or materials change, and how to prioritize spending on ...
Ready to Build the Lafayette Kitchen You've Been Putting Off?
Whether you're looking at a full layout transformation or a targeted upgrade that finally makes your kitchen work the way it should, Renovation by Design is ready to have a real conversation about your project. We serve Lafayette homeowners with the same attention to detail we'd want in our own homes — from first design conversation to final walkthrough.
Ready to start your Lafayette kitchen?
Plan your project for a head start, or talk with Renovation by Design — we'll verify the details before construction.