

Custom Kitchen Remodeling for Erie's Growing Neighborhoods
Erie Kitchens Deserve More Than Builder-Grade
Whether you're in a newer master-planned community or an established Erie home, your kitchen should reflect how you actually live — not the spec sheet from a production builder. Renovation by Design helps Erie homeowners transform standard kitchens into spaces that work harder, look better, and hold their value in a market that's only getting more competitive.
Project Possibilities
What Your Erie Kitchen Could Include
Every project is different. These are the elements we can include in your kitchen remodel — you choose what fits your home, budget, and goals.
Cabinetry
New cabinets, refacing, or custom builds
Countertops
Quartz, granite, or solid surface
Layout Changes
Reconfigure workflow and traffic flow
Open Concept / Wall Removal
Open the kitchen to living areas
Lighting
Task, ambient, and accent lighting
Flooring
Tile, luxury vinyl, or hardwood
Backsplash
Tile or slab backsplash design
Appliance Coordination
Integrated or freestanding appliances
How Pricing Works
From Planning Range to Fixed Proposal
A planning number is not a contract price. Here is how your kitchen project moves from early estimate to authoritative proposal.
Planning Range
A useful early estimate based on your selections. The online planner gives you a ballpark so you can decide whether to move forward.
Site & Design Verification
We visit your home, confirm actual conditions, measure precisely, and verify what is behind the walls. This is where the real scope takes shape.
Fixed-Scope Proposal
A project-specific, authoritative proposal with exact pricing — not a guess. You review the scope, materials, and price before any work begins.
Start with the planner for a planning range, or talk to a remodeler directly — whichever you prefer.
When Your Erie Kitchen No Longer Keeps Up With Your Life
Erie has grown fast, and a lot of its housing stock reflects that — functional but formulaic kitchens with basic cabinets, laminate countertops, and lighting that was never designed to impress. For homeowners who've been here a few years, the kitchen is often the first room that starts to feel like a compromise. Maybe your layout makes it impossible to cook and supervise kids at the same time, or your storage ran out before you finished unpacking. Maybe you've watched neighbors in your subdivision remodel and realized your home's potential is sitting untapped behind those builder-grade finishes. Erie's position between Boulder and Denver means you have access to excellent design resources and materials — and real expectations around home quality. A kitchen remodel with Renovation by Design is how you close the gap between what your house came with and what you actually want to come home to.
What Goes Into a Kitchen Remodel in Erie
Kitchen remodeling covers a wide range of work depending on how much you want to change. Some Erie homeowners want a cosmetic refresh — new countertops, cabinet fronts, and fixtures — while others are ready to reconfigure the entire layout. Renovation by Design works across that full spectrum, and helps you understand which investments will have the most impact in your specific kitchen.
Cabinet Replacement or Refacing
Full cabinet replacement gives you complete control over layout, storage configuration, and style. Refacing — replacing doors, drawer fronts, and hardware while keeping existing box structures — is a cost-effective option when your layout works but the look doesn't. Many Erie homes with standard builder cabinets are strong candidates for either approach.
Countertop Installation
Quartz, granite, quartzite, and butcher block each bring different performance and aesthetic qualities. For Erie kitchens that see real daily use, durability matters as much as appearance. We help you weigh maintenance requirements against the look you're going for, and template and install for a precise fit.
Layout Reconfiguration
Moving an island, extending a peninsula, or opening up a wall between the kitchen and living area can fundamentally change how your home feels. This work involves structural assessment, plumbing and electrical rerouting, and sometimes permit coordination — all of which Renovation by Design manages on your behalf.
Appliance Upgrades
New appliances require careful attention to clearances, ventilation, and utility connections. Whether you're upgrading to a larger range, adding a built-in refrigerator, or installing a hood vent that requires ceiling work, we coordinate the finish carpentry and rough-in work so everything fits and functions correctly.
Backsplash, Lighting, and Finish Work
These are the details that make a remodeled kitchen feel intentional rather than assembled. Layered lighting — task, ambient, and accent — transforms how a kitchen functions morning to night. A well-chosen backsplash ties together countertops and cabinetry. Renovation by Design treats finish work as a central part of the project, not an afterthought.
What Erie Homeowners Should Think Through Before Remodeling Their Kitchen
Kitchen remodels involve decisions that compound on each other — a layout change affects plumbing, which affects timing, which affects budget. Erie's specific housing context adds a few wrinkles worth understanding before you start.
Builder-Grade Layouts Aren't Always Worth Keeping
Many Erie production homes were built with efficient but inflexible kitchen layouts. Before deciding to work around your existing footprint, it's worth evaluating whether the layout is actually serving you — or whether a modest reconfiguration would deliver significantly better function. Sometimes moving a peninsula or removing a partial wall changes everything.
Open-Concept Work Requires Structural Assessment
Erie's newer homes often have load-bearing elements in places that aren't immediately obvious. If you're considering removing a wall to connect your kitchen to a living or dining space, Renovation by Design will assess the structural implications before any demo begins. This isn't something to skip in the interest of speed.
Work Triangle and Traffic Flow
In homes with multiple kids, regular entertaining, or both adults cooking, kitchen traffic flow is as important as aesthetics. We design around your actual habits — where people enter, where they gather, how many people typically cook at once — so the finished kitchen performs as well as it looks.
Storage Capacity Is Often Undersized
Builder kitchens in Erie frequently prioritize appearance over storage. Pantry space, drawer count, and cabinet depth all deserve scrutiny during the design phase. If you've been living with overflow storage in other rooms, a remodel is the opportunity to fix that permanently with smarter cabinet configurations.
Material Lead Times and Project Sequencing
Semi-custom and custom cabinets require lead time, and countertop templating happens after cabinet installation. Getting material selections locked in early — before demo begins — keeps your project on schedule. Erie's access to suppliers in both Boulder and Denver helps, but popular materials still have wait times that need to be factored into planning.
How a Kitchen Remodel Comes Together With Renovation by Design
A well-run kitchen remodel in Erie follows a clear sequence. Renovation by Design manages each phase so you're never left guessing what happens next or why.
Step 1
Design Consultation and Planning
We start by walking your existing kitchen with you — understanding what you want to keep, what you want to change, and how you actually use the space. From there we develop a scope of work, help you think through layout options, and establish a realistic plan before any commitments are made on materials or scheduling.
Step 2
Material Selection and Pre-Construction
Cabinet lines, countertop materials, tile, fixtures, and appliances all get selected during this phase. Renovation by Design helps you navigate choices that work together aesthetically and functionally, and we coordinate ordering so materials arrive in the right sequence. This is also when permit applications are submitted if the scope requires them.
Step 3
Demolition and Rough-In Work
Demo is carefully sequenced to protect areas of your home outside the kitchen. Once the space is cleared, rough-in plumbing and electrical work happens — this is when layout changes, new appliance locations, and additional lighting circuits get roughed in. Any structural work, such as header installation for a removed wall, happens in this phase.
Step 4
Cabinet Installation, Countertops, and Appliances
Cabinet installation sets the pace for the finish phase. Once cabinets are in place, countertops are templated and fabricated, then installed. Appliances are set and connected, ensuring clearances and ventilation are correct. This phase requires tight coordination, which Renovation by Design handles directly.
Step 5
Finish Work and Final Walkthrough
Backsplash installation, finish lighting, hardware, trim, and touch-up paint complete the project. Renovation by Design conducts a detailed walkthrough with you to confirm every element meets expectations before we consider the project closed. We don't consider the job done until the kitchen functions exactly as designed.
Remodeling in Erie: What the Local Context Means for Your Project
Erie has its own permitting and inspection process through the Town of Erie, and kitchen projects that involve structural changes, electrical upgrades, or plumbing modifications typically require permits. Renovation by Design is familiar with local requirements and manages the permitting process as part of your project. Erie's growth means the building department stays busy, so factoring in review timelines during the planning phase matters. On the material and design side, Erie's location gives homeowners practical access to showrooms and suppliers in both the Boulder and Denver metro areas — which means more options and competitive sourcing. The town's ongoing growth also means resale values are actively tracked by neighbors and buyers alike, and kitchen quality is consistently one of the highest-weighted factors in how homes are priced and perceived. Homeowners in Erie who invest thoughtfully in their kitchens are doing so in a market where that investment is visible and valued.
Erie Homeowners Ask: Kitchen Remodeling Questions We Hear Most
Local remodeling insights and planning resources
Kitchen Planning Resources for Erie Homeowners
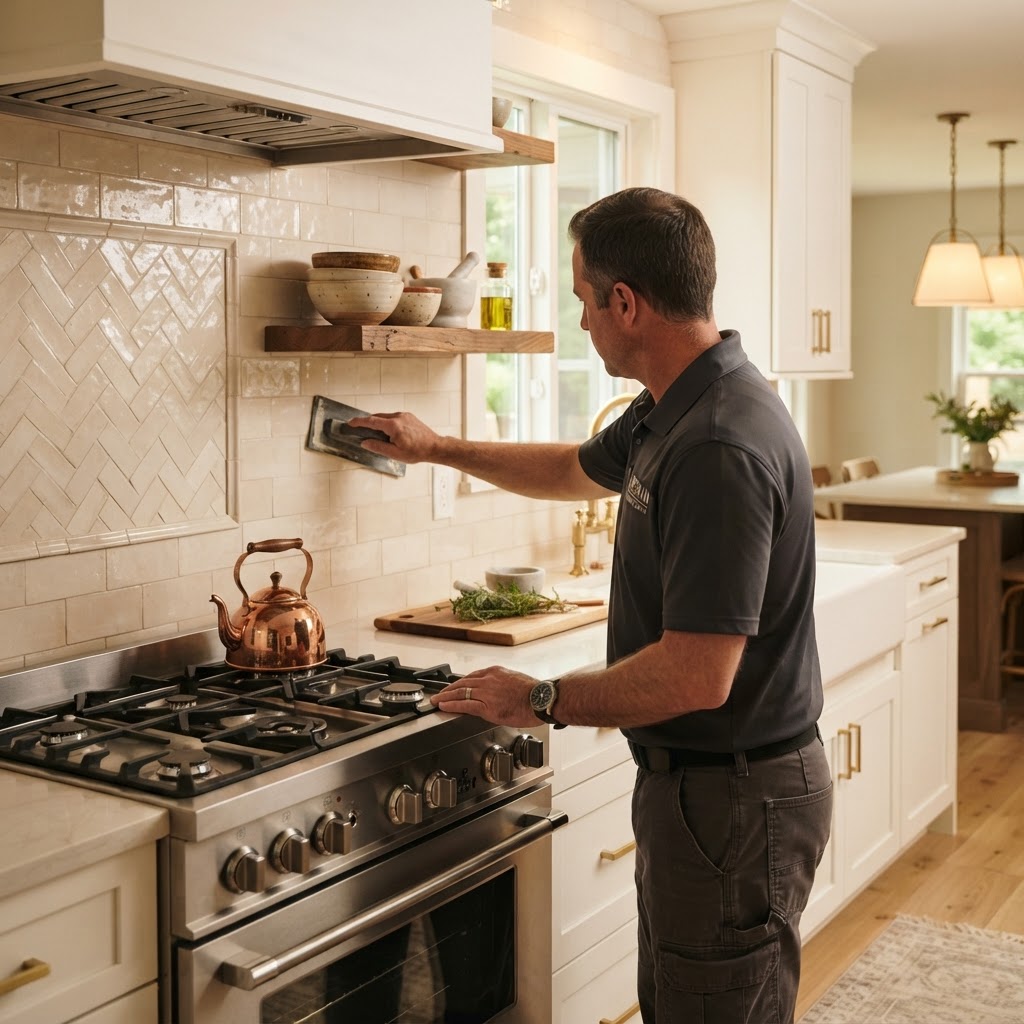
Materials
How to Select a Kitchen Backsplash That Lasts
Stop picking backsplashes based only on looks. Learn how to evaluate material durability, cleaning requirements, and installation practic...
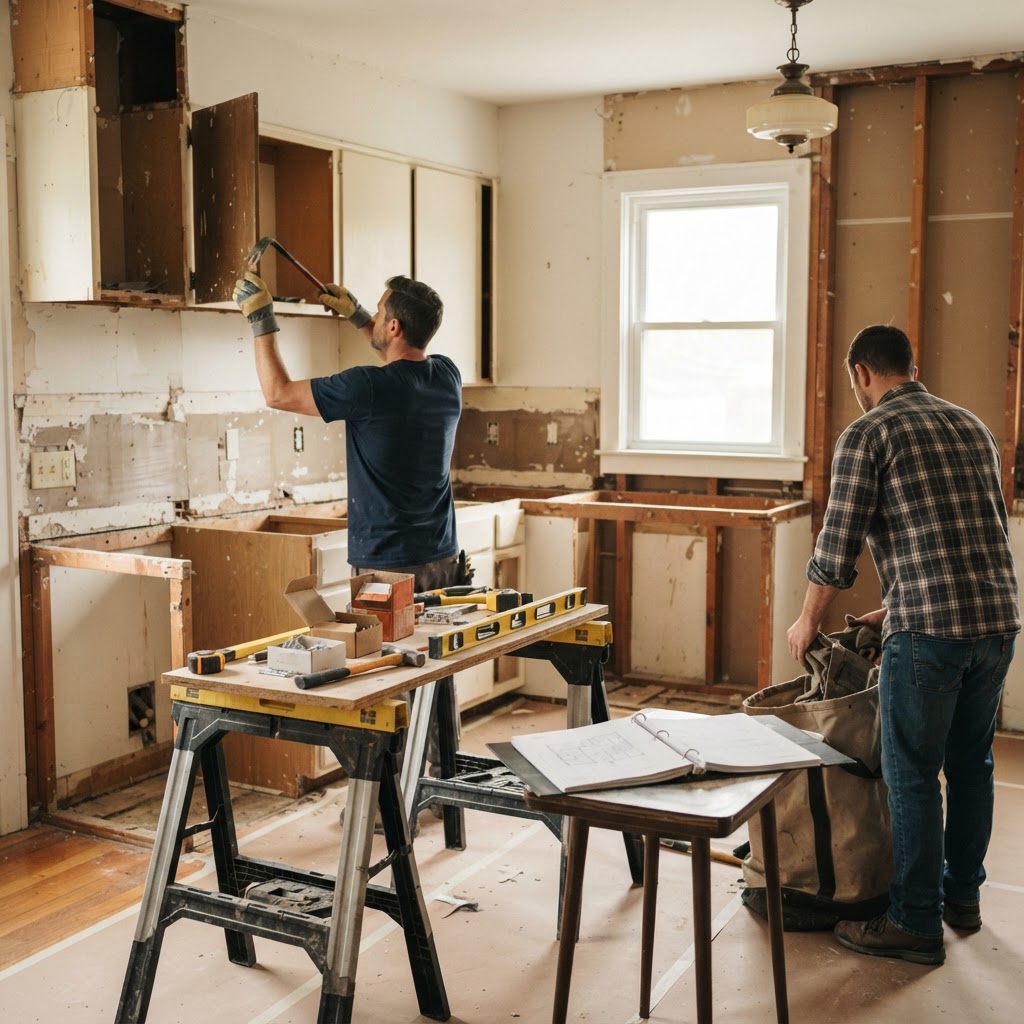
Field Lessons
Remodeling Realities: Avoiding Pitfalls and Preparing for Demolition
Learn what happens behind the walls during a remodel and how to avoid common project mistakes with practical, contractor-tested advice fr...
Kitchen
Kitchen Upgrades You Won't Regret: A Practical Guide to Budget-Friendly Changes
Learn which kitchen upgrades deliver real impact without triggering buyer's remorse. Practical guidance on cabinets, lighting, surfaces, ...
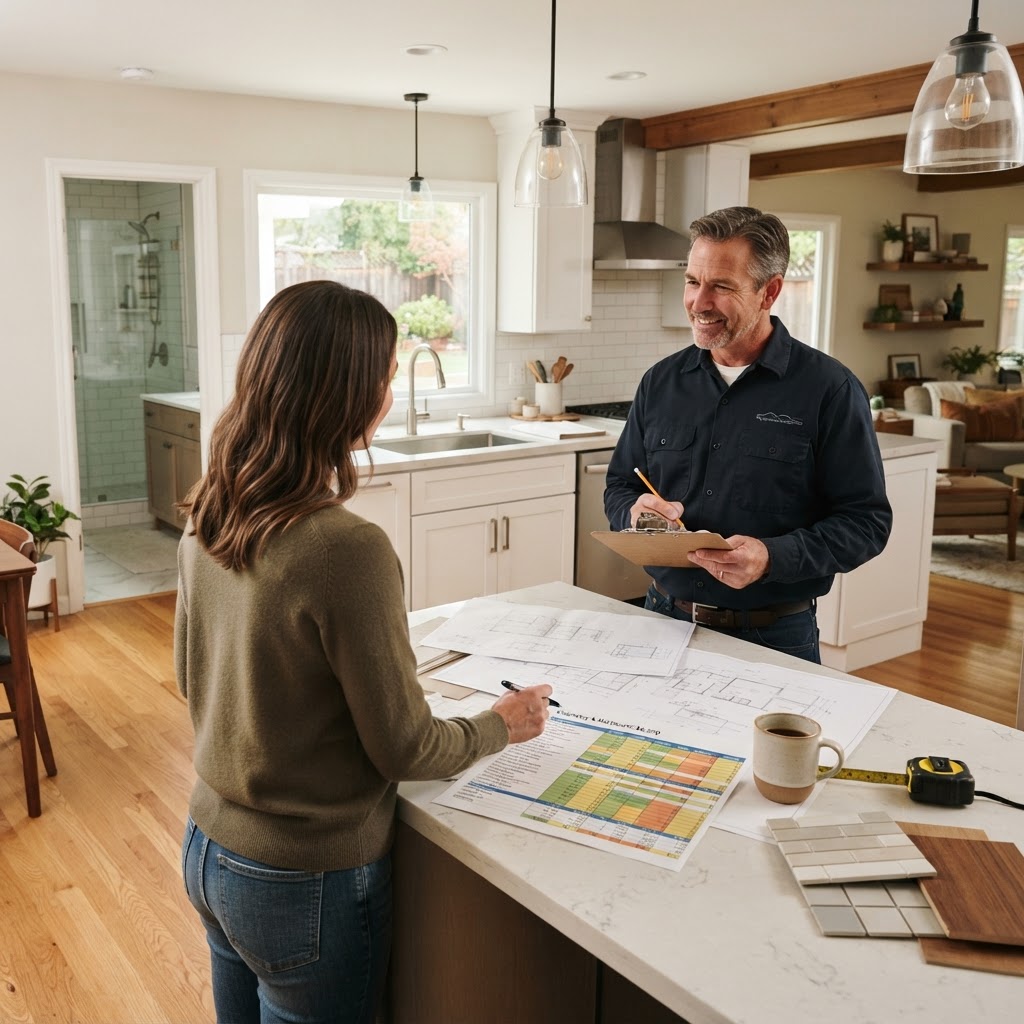
Cost & Budget
Remodeling Budget Strategy: How to Spend Your Money Wisely
Learn how remodeling costs are actually allocated, why costs can shift when scope or materials change, and how to prioritize spending on ...
Ready to Rebuild Your Erie Kitchen the Right Way?
If your kitchen feels like it belongs to a different version of your life — or a different family entirely — it's time to talk. Renovation by Design works with Erie homeowners to build kitchens that are specific to how you cook, how you gather, and how you want your home to feel. Start with a consultation and find out what's possible in your space.
Ready to start your Erie kitchen?
Plan your project for a head start, or talk with Renovation by Design — we'll verify the details before construction.