

Transform the Heart of Your Home with a Kitchen Built for the Way You Actually Live
Kitchen Remodeling in Broomfield, Colorado
Whether you're updating an original kitchen in a 1980s Broomfield ranch or reconfiguring a builder-grade layout in a newer master-planned community, Renovation by Design brings thoughtful design and skilled craftsmanship to every project. We work with Broomfield homeowners to create kitchens that are more functional, more beautiful, and better suited to how your household uses the space every day.
Project Possibilities
What Your Broomfield Kitchen Could Include
Every project is different. These are the elements we can include in your kitchen remodel — you choose what fits your home, budget, and goals.
Cabinetry
New cabinets, refacing, or custom builds
Countertops
Quartz, granite, or solid surface
Layout Changes
Reconfigure workflow and traffic flow
Open Concept / Wall Removal
Open the kitchen to living areas
Lighting
Task, ambient, and accent lighting
Flooring
Tile, luxury vinyl, or hardwood
Backsplash
Tile or slab backsplash design
Appliance Coordination
Integrated or freestanding appliances
How Pricing Works
From Planning Range to Fixed Proposal
A planning number is not a contract price. Here is how your kitchen project moves from early estimate to authoritative proposal.
Planning Range
A useful early estimate based on your selections. The online planner gives you a ballpark so you can decide whether to move forward.
Site & Design Verification
We visit your home, confirm actual conditions, measure precisely, and verify what is behind the walls. This is where the real scope takes shape.
Fixed-Scope Proposal
A project-specific, authoritative proposal with exact pricing — not a guess. You review the scope, materials, and price before any work begins.
Start with the planner for a planning range, or talk to a remodeler directly — whichever you prefer.
Why Broomfield Homeowners Are Redesigning Their Kitchens
Broomfield's housing stock tells a clear story: a lot of kitchens are overdue for an update. Many homes built in the late 1980s and 1990s still have their original cabinetry, laminate countertops, and closed-off layouts that made sense decades ago but feel cramped and disconnected from today's open living. Even in newer subdivisions, builder-standard finishes and cookie-cutter cabinet packages often leave homeowners wishing the space reflected their taste and actually supported how they cook, entertain, and gather as a family. For many Broomfield households, the kitchen remodel isn't just about aesthetics — it's about fixing a layout that has never quite worked, adding storage that's been missing since move-in, or finally opening up the wall between the kitchen and living area to create the connected space they've always wanted. Renovation by Design approaches every Broomfield kitchen project by understanding what's frustrating about your current kitchen before we talk about what it could look like.
What a Kitchen Remodel in Broomfield Can Include
A kitchen remodel can range from a focused cabinet and countertop replacement to a full gut-and-rebuild with a new layout. Most Broomfield projects fall somewhere in between, and the choices you make about scope will shape both the outcome and the investment. Here's what's typically on the table:
Cabinet Replacement or Refacing
Full cabinet replacement gives you the opportunity to reconfigure storage, change the layout, and choose new door styles and finishes from scratch. Refacing — replacing doors and drawer fronts while keeping existing box structures — is a cost-conscious option when your cabinet layout is working but the look is dated. Many Broomfield homes with solid original cabinet boxes are good candidates for refacing.
Countertop Selection and Installation
Quartz, granite, quartzite, and porcelain slab are all popular choices in Broomfield remodels. Each has different maintenance profiles and price points. We template countertops after cabinets are installed to ensure precise fits, especially around sinks, cooktops, and corners.
Layout Reconfiguration and Open-Concept Conversion
Opening up a wall between the kitchen and an adjacent dining or living room is one of the most requested changes in older Broomfield neighborhoods. This work involves assessing whether walls are load-bearing, potentially adding a structural beam, and rerouting any plumbing, electrical, or HVAC lines that run through the affected area.
Appliance Upgrades
New appliances often drive kitchen projects, or get incorporated once the remodel is already underway. We coordinate appliance clearances and utility connections so that your new refrigerator, range, or dishwasher installs correctly into the finished space — not as an afterthought.
Backsplash, Lighting, and Finish Work
Tile backsplash, under-cabinet lighting, recessed ceiling lights, and finish carpentry details like crown molding and toe-kick trim are what give a kitchen its finished, custom feel. These elements are planned from the start, not added at the end.
What to Think Through Before Starting Your Broomfield Kitchen Remodel
Broomfield kitchens present a consistent set of decisions and challenges depending on when your home was built and how it was originally configured. These are the factors that most often shape how a project comes together:
Load-Bearing Walls in Ranch and Two-Story Homes
Many Broomfield ranch-style homes from the 1980s and 1990s have kitchens separated from living areas by walls that are load-bearing. Before committing to an open-concept plan, we assess the structural reality so you know exactly what's involved — including whether a beam will be required and how that affects the ceiling line.
Plumbing and Electrical in Older Builds
Homes built before the mid-1990s may have plumbing or electrical configurations that need updating when a kitchen is reconfigured. Moving a sink, adding a kitchen island with a prep sink, or upgrading to a higher-draw appliance package can require new rough-in work. We identify these needs early in the design phase so there are no surprises during construction.
Work Triangle and Traffic Flow
Broomfield households tend to be active — families cooking together, kids doing homework at the counter, guests gathering around the island. A kitchen design that looks great on paper but creates bottlenecks between the refrigerator, sink, and range will frustrate you every day. We design around how your household actually moves through the space.
Storage Capacity for How You Actually Cook
Builder kitchens in Broomfield's newer communities often prioritize visual square footage over practical storage. Deep drawers, pull-out shelving, corner cabinet solutions, and pantry organization all make a meaningful difference in daily usability. We plan storage as a functional priority, not a finishing touch.
Lighting Layers
Colorado's natural light is a selling point for Broomfield homes, but kitchens often don't capture it well — especially those in interior positions or with small windows over the sink. Layering recessed ambient lighting, task lighting under cabinets, and decorative pendants over an island creates a kitchen that works well at any time of day or season.
How Renovation by Design Approaches a Broomfield Kitchen Remodel
A kitchen remodel involves more trades, more decisions, and more sequencing than almost any other room in the house. Here's how we move a Broomfield kitchen project from first conversation to finished space:
Step 1
Design Consultation and Site Assessment
We visit your Broomfield home to understand your current kitchen's layout, condition, and limitations. We talk through what's working, what isn't, and what your goals are — whether that's more storage, a better flow, a completely new layout, or all of the above. From this, we develop a design direction and project scope.
Step 2
Material Selection and Final Design
You'll select cabinets, countertops, tile, hardware, fixtures, and appliances with guidance from our team. We help you make decisions that work together visually and practically, and we finalize the design drawings and specifications before any work begins. Broomfield homeowners appreciate having a clear plan before demolition starts.
Step 3
Permitting and Demolition
Kitchen remodels in Broomfield typically require permits for electrical, plumbing, and structural work. We handle the permitting process with the city and schedule demolition once approvals are in place. Demolition is carefully sequenced to protect adjacent areas of your home and prepare the space for rough-in work.
Step 4
Rough-In Work and Drywall
Plumbing, electrical, and any structural modifications happen at this stage. New circuits, relocated drain lines, or beam installations are completed and inspected before walls are closed. Drywall repair and painting follow, setting a clean surface for cabinet installation.
Step 5
Cabinet Installation Through Final Walkthrough
Cabinets go in first, followed by countertop templating and fabrication, then countertop installation. Appliances, backsplash tile, lighting, plumbing fixtures, and all finish carpentry come together in the final phase. We close out with a detailed walkthrough to make sure every element meets your expectations and our standards before we consider the project complete.
Remodeling in Broomfield: What Homeowners Should Know
Broomfield operates its own city and county building department, which reviews residential remodeling permits independently. For kitchen projects that include electrical upgrades, plumbing modifications, or structural changes, permits are required and inspections are part of the process. Renovation by Design is familiar with Broomfield's permitting workflow and handles the submission and inspection coordination on your behalf. Because Broomfield sits between Denver and Boulder with good highway access, material lead times and supplier coordination tend to be manageable — we work with showrooms and distributors across the metro area to source the finishes and products that fit your project. One thing worth noting for Broomfield homeowners specifically: if your home was built before the mid-1990s and hasn't had significant kitchen updates, it's worth having an honest conversation about what the walls and mechanicals may reveal once demolition begins. We plan for the expected and communicate clearly when we encounter anything unexpected, so you're never left guessing about what's happening or what it means for your project.
Questions Broomfield Homeowners Ask About Kitchen Remodeling
Local remodeling insights and planning resources
Kitchen Planning Resources for Broomfield Homeowners
Construction
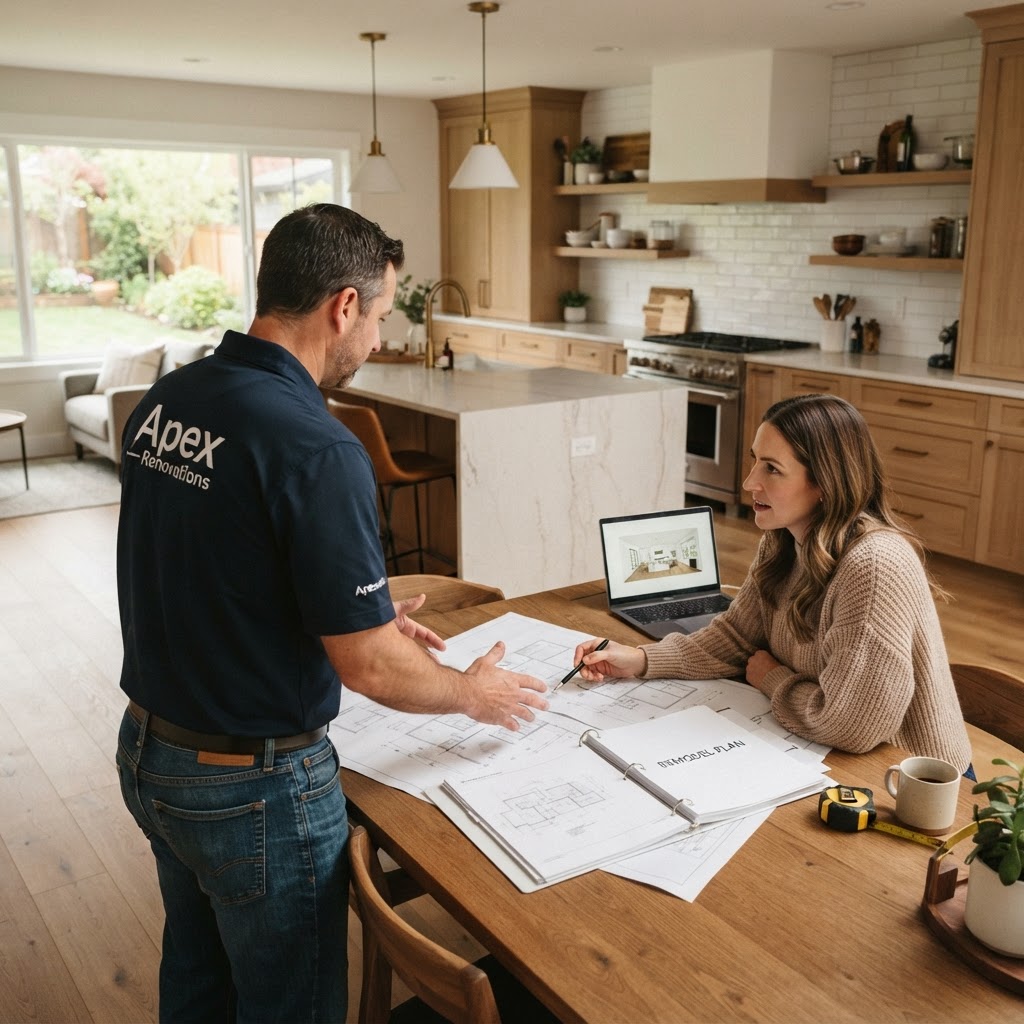
LocalHow Professional Remodelers Manage Your Project
Learn the practical steps of remodeling, from planning and ordering materials to understanding permit requirements for your home renovati...
Local Guidance
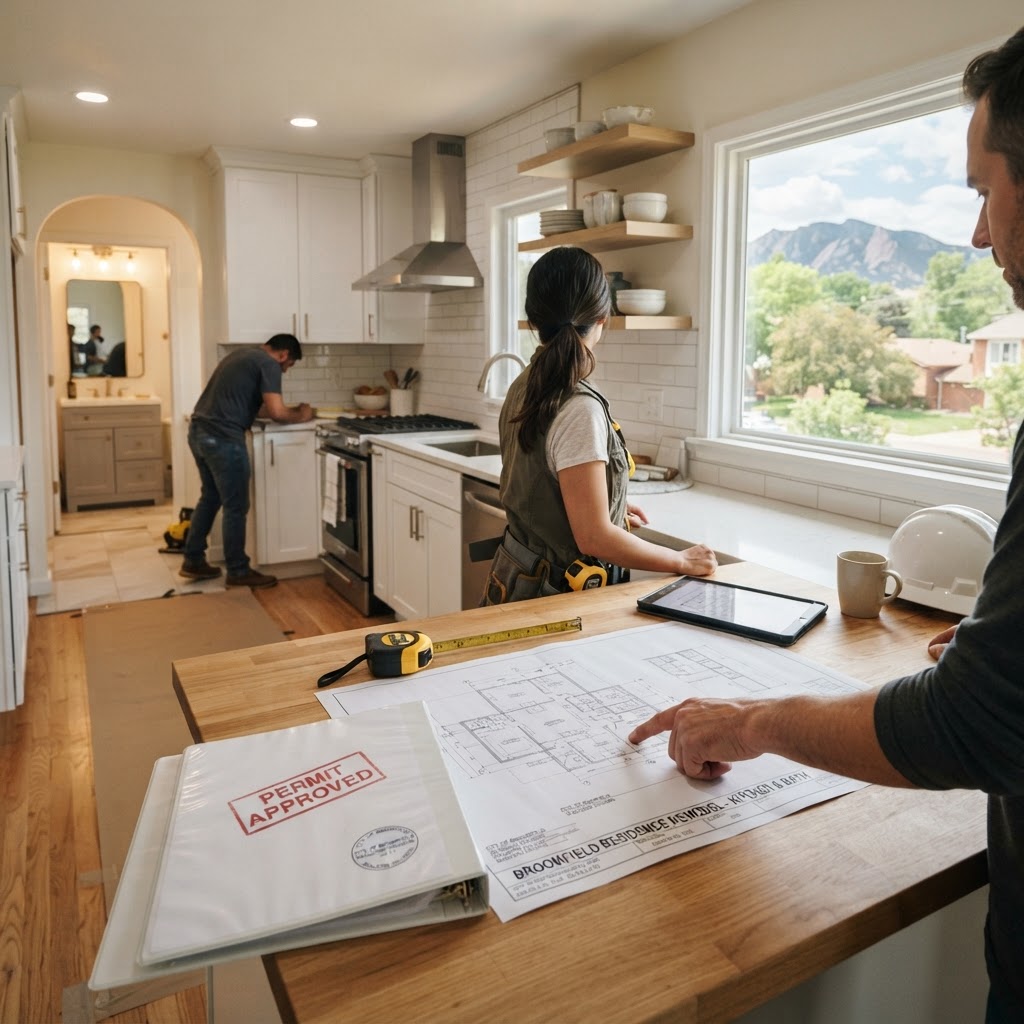
LocalHow to Handle Permits for Your Broomfield Remodel
Practical advice for managing local remodeling projects in Broomfield, including how to handle permit requirements and professional const...
Kitchen
LocalKitchen Remodel ROI in Broomfield: What Homeowners Need to Know
Thinking about resale value before a kitchen remodel? Here's what to consider about ROI in Broomfield, plus planning steps like scope, se...

Cost & Budget
LocalHow to Build a Remodeling Budget That Actually Holds Up
A practical guide to budgeting for kitchen and bathroom remodels — where the money goes, what can drive costs up, and how to prioritize s...
Ready to Redesign Your Broomfield Kitchen?
Whether you're updating a 1980s original or finally fixing a builder layout that never worked for your family, Renovation by Design is ready to help you build a kitchen that fits your home and your life. We serve Broomfield and the surrounding North Metro communities with design-focused kitchen remodeling from start to finish. Let's start with a conversation about what your kitchen could be.
Ready to start your Broomfield kitchen?
Plan your project for a head start, or talk with Renovation by Design — we'll verify the details before construction.