
Remodeling Realities: Avoiding Pitfalls and Preparing for Demolition
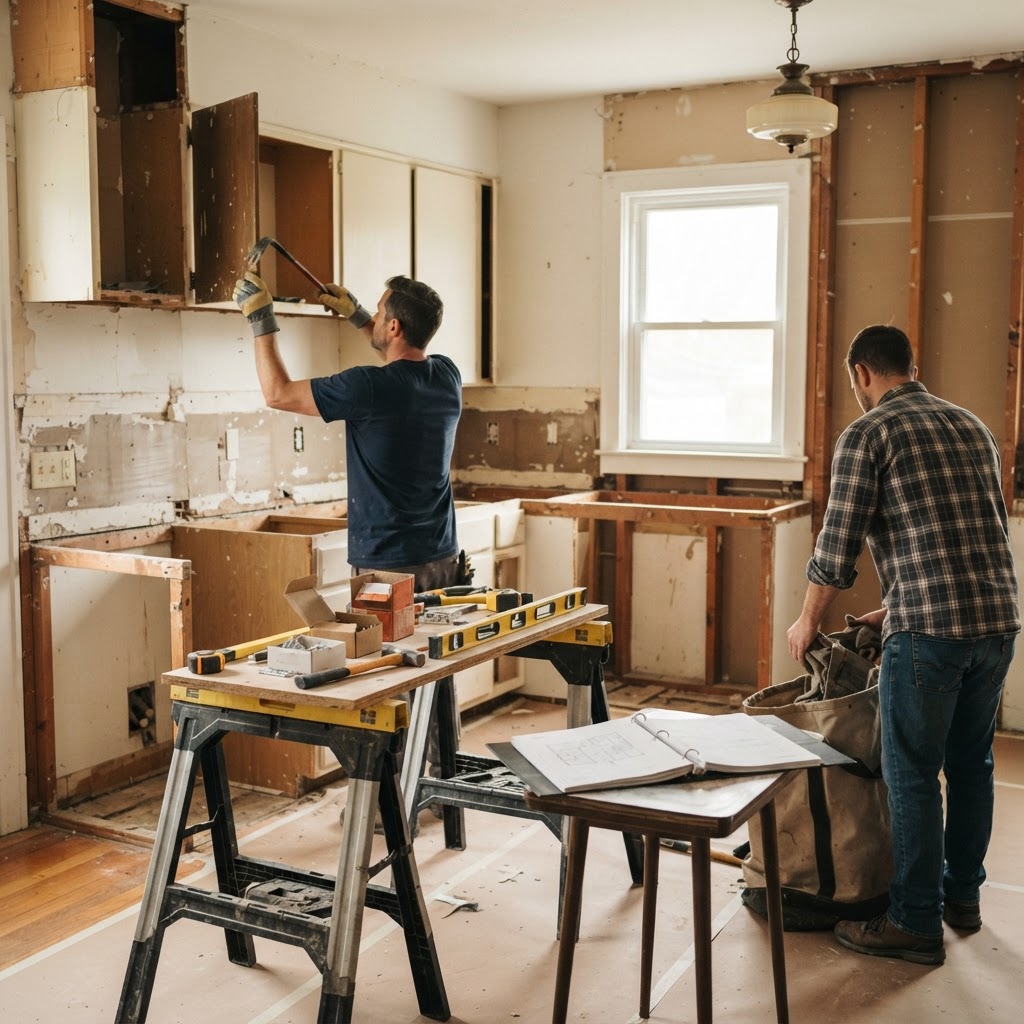
Remodeling often looks tidy on television, but the reality involves a specific sequence of logistics. Projects are planned around scope, layout, materials, coordination, and construction sequencing to keep things moving forward. If you skip the sequence, you end up paying for the correction. The most frequent error I see is buying finishes before the plan is locked. When you purchase tile or lighting based on a photograph rather than a measured floor plan, you often end up with materials that don't fit the actual space. Cabinets are ordered first, installed, then countertops are templated against installed cabinets to ensure a precise fit. If you install countertops before the cabinets are finalized or level, you are inviting gaps and uneven seams. If you are starting your project research, you should use our interactive tool to organize your needs; click here to start planning your layout. Demolition almost always uncovers hidden issues. Once the drywall comes down, it is common to find outdated electrical wiring that doesn't meet modern standards or plumbing that isn't vented properly. Renovation by Design is based in Broomfield, Colorado, and we frequently see structural modifications or improper past repairs that must be addressed before new finishes can go in. Permits are typically required for electrical, plumbing, and structural changes, and for good reason. Skipping the inspection process might save time today, but it complicates your ability to sell the house down the road. Expect the unexpected, leave room in the budget for the surprises found behind the walls, and prioritize the structural integrity of the home over the decorative elements.