

From Old Town bungalows to newer builds west of Wadsworth, Renovation by Design crafts kitchens that match how Arvada families actually live and cook.
Arvada Kitchen Remodeling That Works for Your Home and Your Life
Whether your kitchen feels cramped, dated, or just never quite worked the way you hoped, a well-planned remodel can change everything. Renovation by Design works with Arvada homeowners to design and build kitchens that are functional, beautiful, and built to last — no matter what era your home was built in.
Project Possibilities
What Your Arvada Kitchen Could Include
Every project is different. These are the elements we can include in your kitchen remodel — you choose what fits your home, budget, and goals.
Cabinetry
New cabinets, refacing, or custom builds
Countertops
Quartz, granite, or solid surface
Layout Changes
Reconfigure workflow and traffic flow
Open Concept / Wall Removal
Open the kitchen to living areas
Lighting
Task, ambient, and accent lighting
Flooring
Tile, luxury vinyl, or hardwood
Backsplash
Tile or slab backsplash design
Appliance Coordination
Integrated or freestanding appliances
How Pricing Works
From Planning Range to Fixed Proposal
A planning number is not a contract price. Here is how your kitchen project moves from early estimate to authoritative proposal.
Planning Range
A useful early estimate based on your selections. The online planner gives you a ballpark so you can decide whether to move forward.
Site & Design Verification
We visit your home, confirm actual conditions, measure precisely, and verify what is behind the walls. This is where the real scope takes shape.
Fixed-Scope Proposal
A project-specific, authoritative proposal with exact pricing — not a guess. You review the scope, materials, and price before any work begins.
Start with the planner for a planning range, or talk to a remodeler directly — whichever you prefer.
Why Arvada Homeowners Are Rethinking Their Kitchens
Arvada's homeowners come to kitchen remodeling from different starting points. If you're in an older neighborhood near Old Town Arvada, your kitchen may still have its original 1950s or 1960s layout — tight galley configurations, limited counter space, and cabinets that weren't designed for modern storage needs. If you're in one of the newer subdivisions further west, your kitchen might have builder-grade finishes that looked fine at move-in but have never felt like yours. In both cases, the motivation is usually the same: the kitchen is the center of daily life, and when it doesn't work, everything from weeknight dinners to weekend gatherings feels harder than it should. Renovation by Design helps Arvada homeowners articulate what they actually need from their kitchen — better flow, more light, smarter storage, a layout that supports how the family moves — and then builds a plan to get there.
What a Kitchen Remodel in Arvada Can Include
Kitchen remodeling isn't a single service — it's a collection of decisions that stack together into a finished space. Understanding what's on the table helps Arvada homeowners plan realistically and prioritize what matters most to them.
Cabinet Replacement or Refacing
Full cabinet replacement gives you complete control over layout, storage configuration, and style. Refacing — replacing doors, drawer fronts, and hardware while keeping the existing box structure — can be a cost-conscious option when the layout itself is working but the look needs a refresh.
Countertop Selection and Installation
Quartz, granite, butcher block, and laminate each bring different tradeoffs in durability, maintenance, and appearance. Renovation by Design helps you match the countertop material to how your kitchen actually gets used, not just how it photographs.
Layout Reconfiguration and Open-Concept Work
Many Arvada kitchens — especially in mid-century homes — were designed as separate rooms. Removing a wall to connect the kitchen to a dining or living area can dramatically change how the home feels. This work involves structural assessment, potential beam installation, and coordinated plumbing and electrical rerouting.
Appliance Upgrades and Integration
New appliances often require updated electrical circuits, modified cabinet dimensions, or new ventilation. We coordinate appliance selection early in the design process so everything fits and functions correctly from day one.
Backsplash, Lighting, and Finish Work
Tile backsplash, under-cabinet lighting, pendant fixtures, and finish carpentry are where a kitchen's personality comes through. These details also serve functional purposes — better task lighting, easier-to-clean surfaces, and transitions that tie the space together.
Flooring and Plumbing Updates
Kitchen remodels are a natural time to address flooring continuity through connected spaces and to update older plumbing fixtures or supply lines, particularly in homes where original plumbing is still in place.
What Makes Kitchen Remodeling in Arvada Different
Arvada's housing stock spans roughly seven decades of construction, and that range creates real variation in what homeowners encounter once a remodel begins. Knowing what to expect — based on your neighborhood and home's age — helps avoid surprises mid-project.
Plaster Walls in Older Homes
Homes near Old Town Arvada frequently have original plaster walls rather than drywall. Plaster requires different handling during demolition, and cutting into it for electrical or plumbing work takes more care. Renovation by Design accounts for this in the planning phase so the process doesn't stall when the walls open up.
Smaller Original Footprints
Mid-century homes in east Arvada were often built with kitchens sized for a different era of cooking and entertaining. If your footprint is fixed, smart cabinet design and layout optimization matter even more. If there's adjacent space to borrow — a rarely used formal dining room, for example — a layout expansion may be worth exploring.
Work Triangle and Traffic Flow
The relationship between your refrigerator, sink, and range determines how efficiently your kitchen functions day to day. In tight or oddly configured Arvada kitchens, redesigning this triangle — sometimes by relocating the sink or repositioning appliances — can make a dramatic practical difference.
Structural Walls and Load-Bearing Considerations
Open-concept kitchens are popular, and many Arvada homeowners want to remove walls to connect their kitchen to the rest of the main floor. Whether a wall is load-bearing determines the scope and cost of that work. Renovation by Design identifies structural realities early and designs around them honestly.
Electrical Capacity in Older Homes
Kitchens in homes built before the 1980s often have electrical panels and circuit configurations that weren't designed for today's appliance loads. Adding a double oven, induction cooktop, or built-in refrigerator may require panel upgrades or new dedicated circuits — work we coordinate with licensed electricians.
How Renovation by Design Approaches a Kitchen Remodel in Arvada
A kitchen remodel involves more moving parts than most homeowners expect. Our process is designed to keep decisions front-loaded and surprises minimal, so your project moves efficiently from first conversation to finished kitchen.
Step 1
Design Consultation and Site Assessment
We start by visiting your Arvada home to understand the existing kitchen, your goals, and the structural and mechanical realities of the space. This isn't a sales call — it's a working conversation about what's possible, what you want, and what the project honestly involves.
Step 2
Design Development and Material Selection
We develop a kitchen layout and design that reflects your priorities, then work through material selections — cabinets, countertops, tile, fixtures, and finishes — with your lifestyle and budget in mind. For older Arvada homes, we factor in any structural or mechanical constraints identified during the site visit.
Step 3
Demolition and Rough-In Work
Once materials are ordered and the schedule is set, we begin demolition and immediately move into rough-in plumbing, electrical, and any structural work. This phase sets the foundation for everything that follows, and we keep the site organized and communication clear throughout.
Step 4
Drywall, Cabinets, and Countertops
With rough-in work complete and inspected, we install drywall and paint, then move to cabinet installation — the phase that makes the kitchen begin to look like itself. Countertop templating happens after cabinets are set, ensuring precise fabrication before installation.
Step 5
Finish Work, Appliances, and Final Walkthrough
Backsplash tile, lighting, appliance installation, hardware, and all finish carpentry come together in the final phase. We conduct a thorough walkthrough with you before considering the project complete, making sure every detail meets the standard we set at the start.
Planning a Kitchen Remodel in Arvada: What Homeowners Should Know
Kitchen remodeling in Arvada typically requires permits for structural, electrical, and plumbing work — and the City of Arvada's permitting process is something we navigate regularly on behalf of our clients. Permit requirements exist to protect homeowners, and working with a contractor who pulls permits correctly matters both for the quality of the work and for your home's resale value. Arvada has seen steady growth and ongoing neighborhood investment, particularly as Old Town continues to attract interest and the western corridors develop further. Homeowners in established neighborhoods often find that a well-executed kitchen remodel has meaningful impact on their home's value and livability relative to the investment. For homes in Arvada's older stock, it's worth building in some flexibility for what gets discovered once walls open — this is true of any older home and isn't cause for alarm, but it's better to plan for it than to be caught off guard. Renovation by Design works in Arvada consistently and understands the range of conditions you're likely to encounter depending on when and where your home was built.
Arvada Homeowners Ask: Kitchen Remodeling Questions We Hear Often
Local remodeling insights and planning resources
Kitchen Planning Resources for Arvada Homeowners
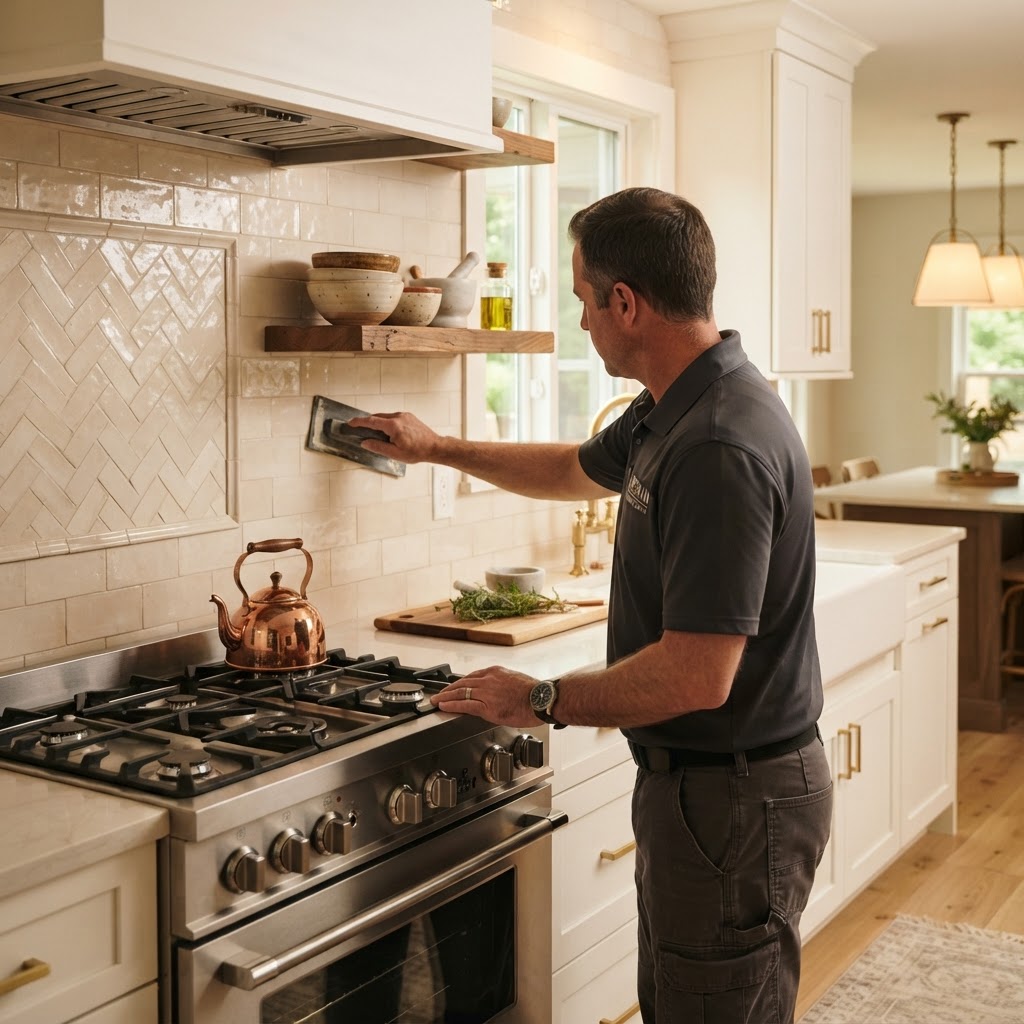
Materials
How to Select a Kitchen Backsplash That Lasts
Stop picking backsplashes based only on looks. Learn how to evaluate material durability, cleaning requirements, and installation practic...
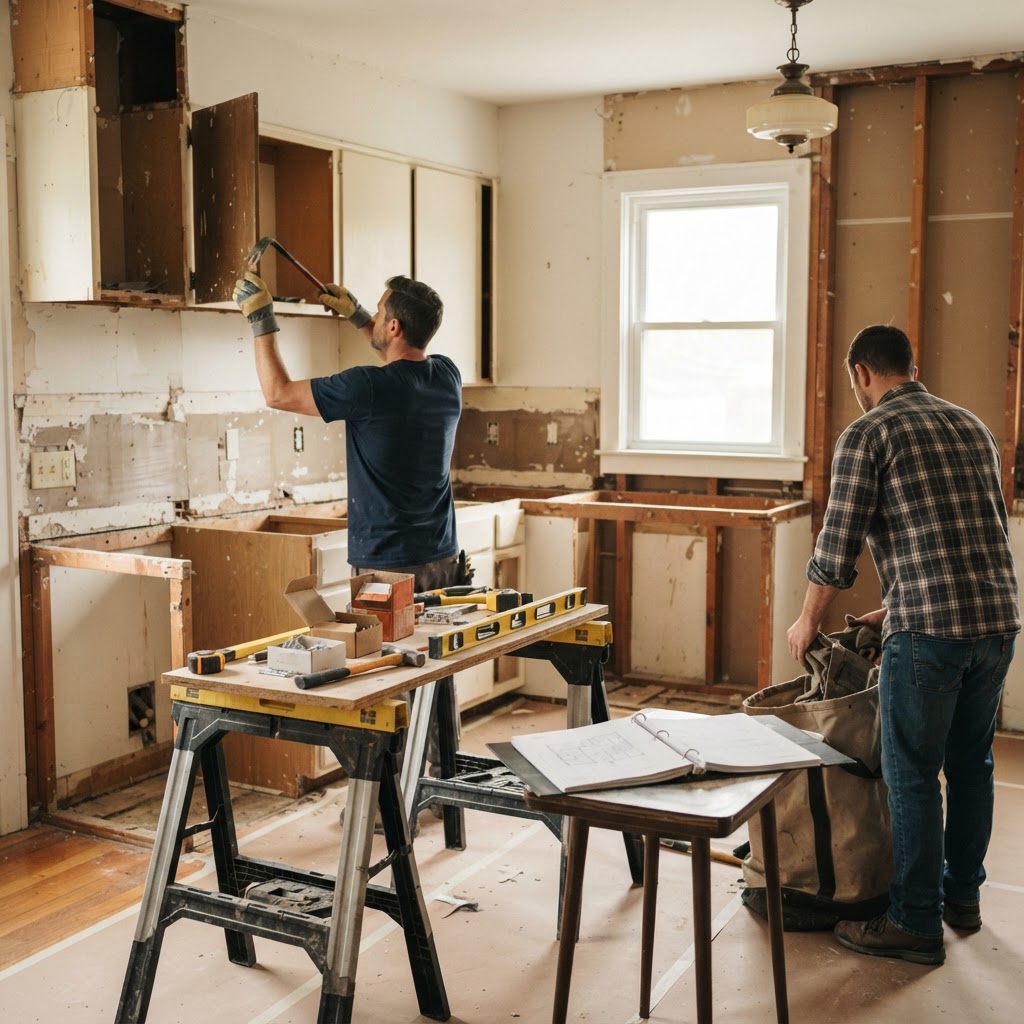
Field Lessons
Remodeling Realities: Avoiding Pitfalls and Preparing for Demolition
Learn what happens behind the walls during a remodel and how to avoid common project mistakes with practical, contractor-tested advice fr...
Kitchen
Kitchen Upgrades You Won't Regret: A Practical Guide to Budget-Friendly Changes
Learn which kitchen upgrades deliver real impact without triggering buyer's remorse. Practical guidance on cabinets, lighting, surfaces, ...
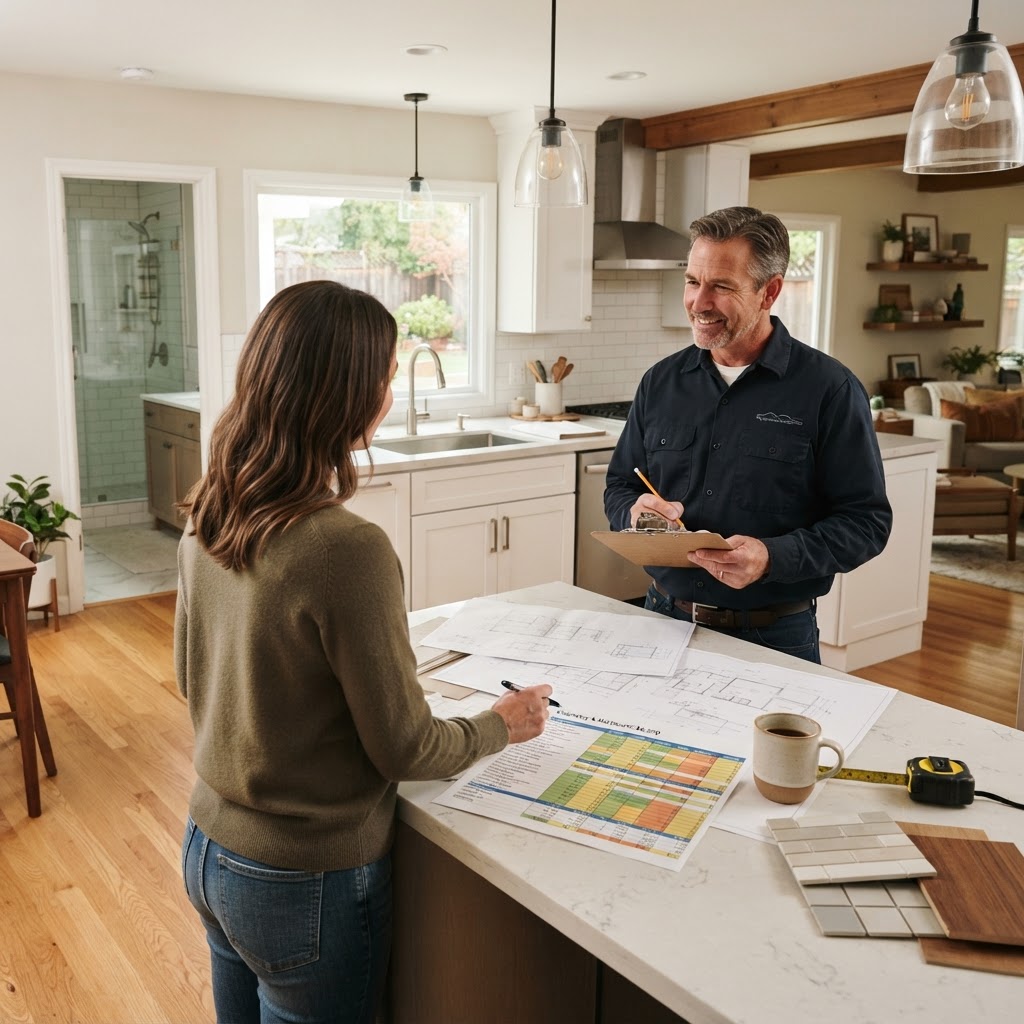
Cost & Budget
Remodeling Budget Strategy: How to Spend Your Money Wisely
Learn how remodeling costs are actually allocated, why costs can shift when scope or materials change, and how to prioritize spending on ...
Ready to Talk About Your Arvada Kitchen?
Whether you're in an older bungalow near Old Town or a newer home further west, Renovation by Design can help you build a kitchen that works better for your family. Start with a conversation — we'll visit your home, listen to what you're hoping to achieve, and give you an honest picture of what the project involves.
Ready to start your Arvada kitchen?
Plan your project for a head start, or talk with Renovation by Design — we'll verify the details before construction.