
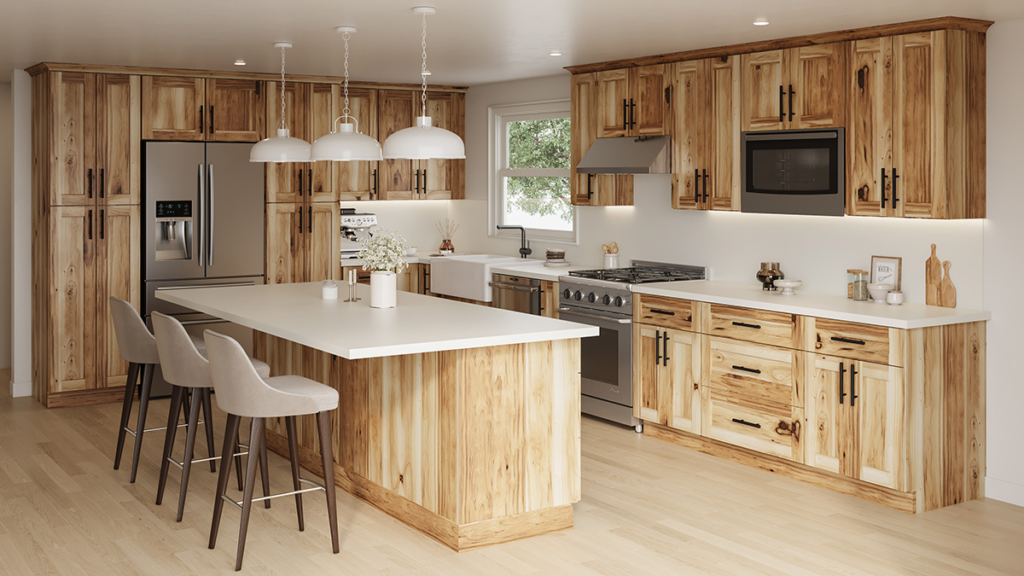
I’m standing in a kitchen in Arvada right now with my tape measure, looking at a homeowner’s mood board that has everything from reclaimed wood and cold stainless steel to high-gloss slab cabinets. It looks great on a Pinterest board, but as a contractor with 22 years in the dirt, I’m thinking about how these materials actually live together. Mixing textures isn’t just a design trend; it’s a balancing act of physics, maintenance, and how light hits the room. If you are planning kitchen remodeling in Arvada or Broomfield, you have to look past the photos and think about how the materials feel under your hand and how they hold up to a Sunday dinner.
Contractor’s Notebook: The Texture-Light Connection
One thing I always check before we even order custom cabinetry is the lighting. Texture is invisible without it. I’ve seen homeowners pick a beautiful, deep-textured stone backsplash only to have it look like a flat, muddy mess because they used low-CRI (Color Rendering Index) LED bulbs. If your lighting has a CRI below 90, your expensive marble will look yellow, and your wood grain won’t pop. You need high-CRI lighting to pull the true color and depth out of mixed materials.
Also, remember that matte finishes absorb light while glossy ones reflect it. In a kitchen with a lot of hard, reflective surfaces like polished quartz and granite countertops, you need ‘acoustic sponges.’ Without them, the kitchen becomes an echo chamber. I usually suggest wood elements or even textured window treatments to soak up the sound of the dishwasher and the kids.
The Physics of Heavy Textures
When we start mixing heavy natural stone with lighter wood elements, I’m looking at the floor. If you want a massive stone-topped island next to a hardwood floor transition, we have to talk about L/720 deflection. Standard floors are built for L/360, but natural stone is rigid. If your joists flex too much when people walk past that island, your grout lines are going to crack. This is where budgets go sideways—sometimes we have to sister the joists or add blocking in the crawlspace to make the floor stiff enough for the materials you want. This is especially true for Arvada kitchen remodeling projects in older homes where the floor system wasn’t designed for 800-pound quartz islands.
If It Were My Kitchen
If I were balancing textures in my own home, I’d be careful with the ‘brittle’ stuff. Sintered stone like Dekton is popular for its texture, but those edges can be unforgiving. I always recommend at least a 2mm to 3mm radius on the edges to prevent chipping from a heavy cast-iron pan. I’d also look at the cabinet finish. If you’re mixing wood grain with painted cabinets, I’d push for a 2K polyurethane finish. It has better UV stability than old-school lacquer, meaning your white cabinets won’t turn yellow next to your natural wood island when the Colorado sun hits them.
Final Thoughts
A beautiful kitchen is easy to buy, but a functional one is built. Don’t just mix textures because they look good in a showroom. Think about the ‘hand’ of the kitchen—how it feels to touch the counter while you’re prepping a meal and how the light catches the grain of the wood. A well-planned kitchen uses texture to tell a story without making the room feel chaotic. If you’re ready to talk about the practical side of your design, let’s look at your floor joists and your lighting plan before we pick the tile.