
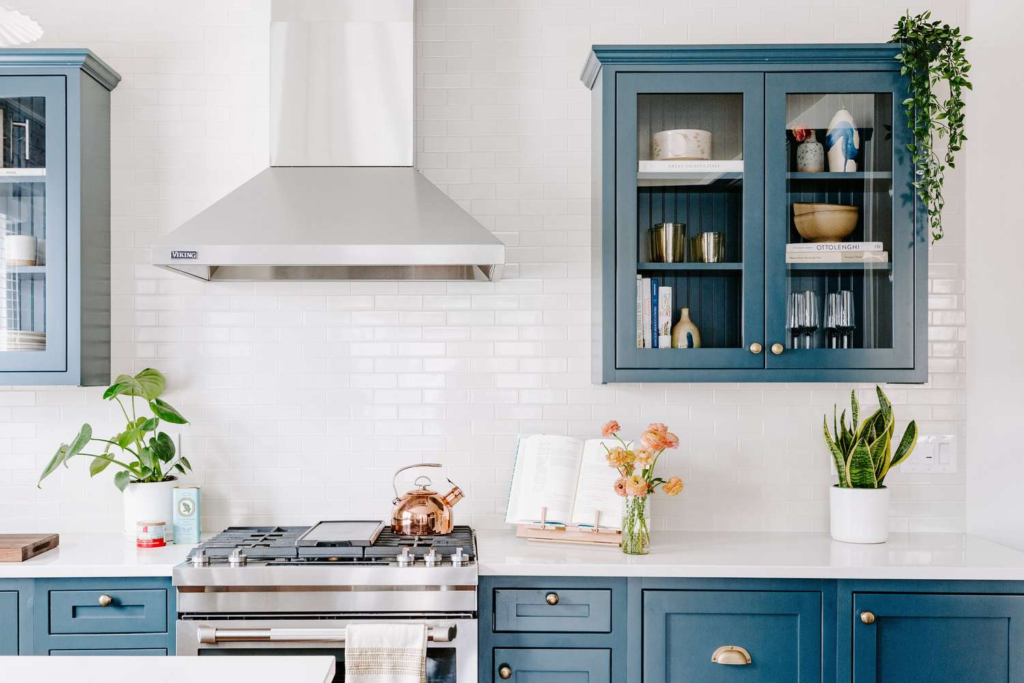
I’m standing in a kitchen right now with my tape measure out, looking at a refrigerator that’s jammed tight against a deep pantry. The homeowner is frustrated because they can’t pull the crisper drawer out to clean it. After 22 years as a contractor, I’ve seen that a beautiful kitchen is easy to buy, but a functional one is built. If you’re planning a kitchen remodeling project in Arvada or Broomfield, you have to look past the cabinet finishes and see how the mechanics of the room actually work.
The ‘Stuck’ Fridge Drawer: A Clearance Reality
I’ve seen this more than once: a design looks great on a computer screen, but in reality, the refrigerator needs a 135-degree door swing to fully extend the internal drawers. When you tuck a fridge flush against a 24-inch deep pantry or a side wall, you lose the ‘hinge throw.’ You might get the door open to 90 degrees, but that drawer is staying put. Before we order cabinetry, I always check the manufacturer’s spec sheet for the ‘zero-clearance’ requirements. If the layout doesn’t allow for the swing, we move the pantry or add a filler strip. Cabinet color catches your eye, but layout changes your life.
The ‘Short’ Gas Line and the Pro-Range Trap
This is where budgets go sideways. A homeowner buys a high-end, professional-grade range, but when we go to slide it in, it sits three inches out from the cabinets. Why? Because the gas valve on the floor or wall is hitting the back of the appliance. Many of these high-BTU units have a very specific ‘clearance zone’—a small recessed area in the back where the gas stub-out must sit. If your gas line is in the wrong spot, we have to open the wall and relocate the plumbing. One thing I always check before the flooring goes down is that the gas and electrical locations match the specific appliance model you’ve already picked out.
Contractor’s Notebook: The Pot Filler and the Backsplash Gap
I get asked all the time why there’s a gap between the stone and the wall that a tile backsplash can’t seem to hide. Here’s the contractor reality: walls are rarely straight. If a stone slab is cut to a perfect 90-degree angle but the wall bows inward, you’ll see a gap. We usually ‘scribe’ the wall or the stone to fit, but if you skip the professional templating phase for your quartz or granite countertops, you’re asking for trouble.
Speaking of the wall, if you’re installing a pot filler, don’t just pick a ‘standard’ height. I’ve seen installers put them in too low, making it impossible to fit a pasta pot underneath. I tell my clients: bring me your tallest pot. We’ll add two inches for maneuvering and set the height based on how you actually cook.
Heat and Moisture: The Silent Kitchen Killers
I’ve seen more than a few scorched backsplashes in the Denver Metro area. If you’re using a high-output gas range with a quartz backsplash, you’re at risk for thermal shock. Quartz is held together by resin, and that resin can yellow or crack if a big burner vents heat directly against it. Silestone HybriQ+ is great material, but it still has limits—usually around 300 degrees. If you’re running a high-BTU range, you need a metal backguard or a different material behind the heat zone.
Another thing that surprises homeowners is steam damage to cabinets. Modern high-efficiency dishwashers vent steam out the top or side. If you don’t install a metal steam deflector plate on the underside of the counter and the edge of the cabinet face, that moisture will delaminate your finishes or cause fissures in the stone. It’s a five-minute install that saves a five-figure cabinet package.
If It Were My Kitchen: Flooring and Leveling
If your house is more than 30 years old, budget for the ‘invisible’ cost of leveling. You can’t put Large Format Porcelain tile on a wavy floor. Standard thin-set shrinks as it cures, which leads to ‘lippage’ (uneven edges). For big tiles, we use LHT (Large and Heavy Tile) mortar to support the weight.
Also, if you’re planning on natural stone like marble, your subfloor needs to be twice as stiff as it would be for ceramic. The deflection limit for stone is L/720. In many older homes, I have to ‘sister’ the joists or add support in the crawlspace to prevent the grout lines from cracking in the first year.
Final Thoughts
Every jobsite teaches a new lesson, but the common thread is always the same: detail beats drama. Whether it’s checking the anti-tip bracket on a range or ensuring the toe-kick heater duct is actually sealed to the vent so you aren’t just heating the dust bunnies under your cabinets, the small things matter most. Don’t be afraid of the mess during a remodel; it’s just a sign of progress. Design the kitchen around your life, and make sure the person holding the tape measure knows exactly how those appliances are going to breathe.