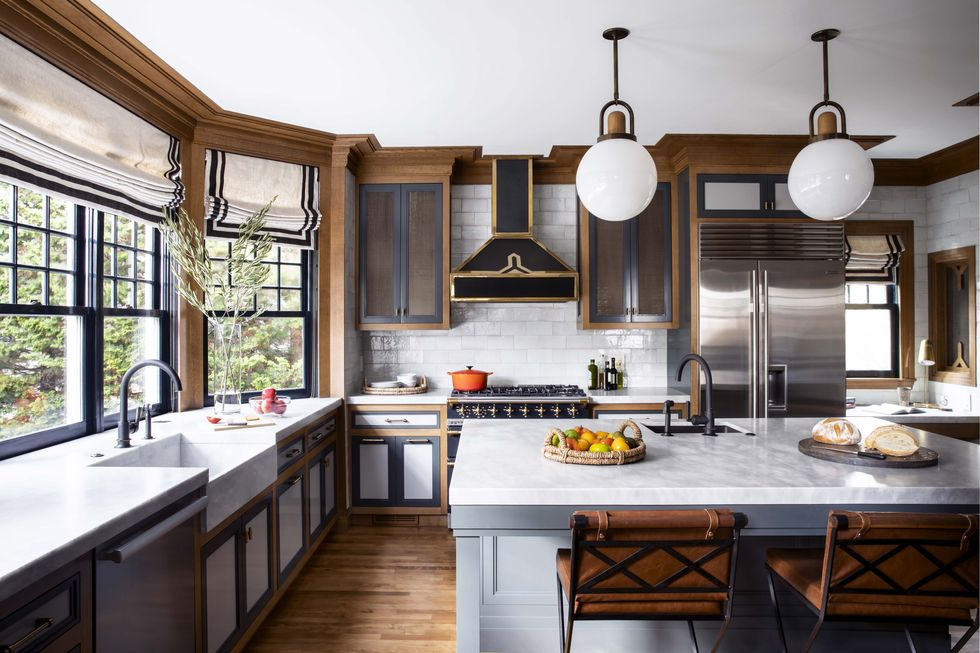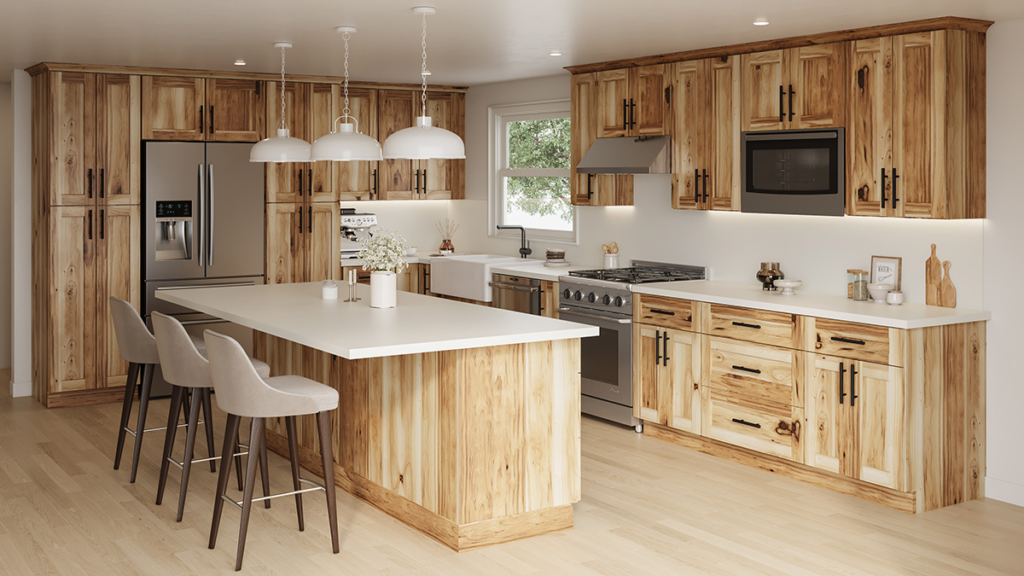
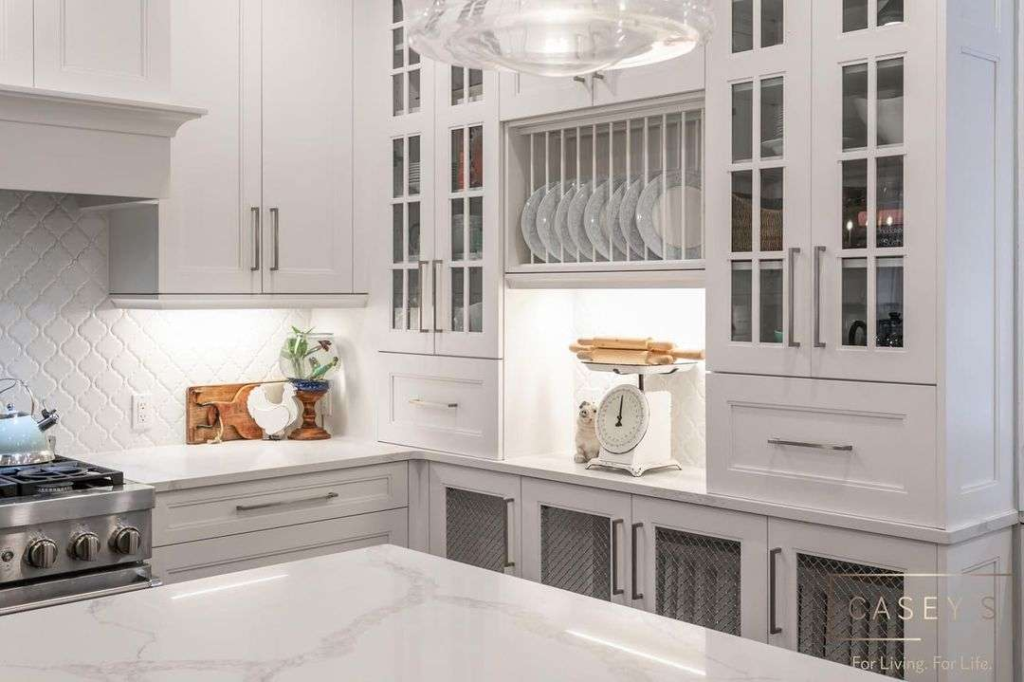
I’m standing in a kitchen in Broomfield, tape measure in hand, looking at a refrigerator that literally cannot open its doors all the way because the adjacent wall was built too deep. The homeowner looks at me and asks, “Chris, how did we miss this?” That’s a question I hear more often than I’d like.
After 22 years as a contractor at Renovation by Design, I’ve learned that a beautiful kitchen is easy to draw, but a functional one is hard to build. Most mistakes don’t happen because of bad taste; they happen because the technical details of the job site were ignored during the design phase. Here are the top five pitfalls I see that turn a dream remodel into a daily headache.
1. The Layout and Workflow Trap
I’ve never met a homeowner who said they wanted a kitchen that looked great but didn’t work. However, I often see designs where the dishwasher is right next to the trash pull-out. Contractor’s Notebook: The trash pull-out should be on the opposite side of the sink from the dishwasher. If they are right next to each other, you can’t have both open at the same time, making cleanup a logistical nightmare.
I also see folks forget about “landing zones.” If you’re pulling a 400-degree tray out of the oven or a hot plate out of a microwave drawer, you need at least 15 inches of countertop immediately adjacent to that appliance. Without it, you’re walking across the kitchen with a burn hazard in your hands. If it were my kitchen, I’d prioritize the “work triangle” over a massive, space-cramping island every single time.
2. Overlooking Technical Appliance Clearances
Modern appliances are finicky. I’ve seen homeowners upgrade to a high-end induction cooktop only to find their drawers underneath are now useless. Induction units require 2 to 5 inches of vertical clearance for cooling fans. If you pack that top drawer with metal ladles, you’ll block the airflow, the unit will overheat, and you’ll hear a clicking sound as the electronics struggle to stay cool.
Then there’s the “smothered” refrigerator. I’ve seen designs where the cabinet opening is so tight—leaving maybe 1/8 inch of clearance—that the intake and exhaust grilles are blocked. This doesn’t just look cramped; it kills the compressor. When we handle Arvada kitchen remodeling, we verify every manufacturer spec sheet before a single cabinet is ordered.
3. Material Misalignment (The Heat Factor)
This is where budgets go sideways. Many homeowners choose a beautiful quartz backsplash to match their counters. Quartz is about 7-10% resin. If you pair that with a pro-style, high-BTU gas range, that resin will scorch, yellow, or crack because the heat vents directly against the wall.
I’ve walked into kitchens where the heat from a misaligned oven door was actually scorching the adjacent cabinet panels. If you’re going with high-heat appliances, you need to consider materials like sintered stone (think Dekton or Lapitec) which are virtually heatproof, or install a proper stainless steel riser. A beautiful mistake is still a mistake.
4. Electrical and Plumbing “Afterthoughts”
In one project in Brighton, we realized too late that the island design missed a critical outlet. The homeowners were left shuffling the toaster and coffee maker around like a puzzle. One thing I always check: Make sure your electrical boxes are set to the right depth for your backsplash. If the box is too shallow, the outlet won’t sit flush against the tile, leaving a wobbly, unprofessional finish.
Plumbing is another silent budget-killer. If you’re doing an open-concept remodel in an older home, you might be tempted to move the main stack. Don’t. Relocating a vertical waste line can cost thousands. Also, if you use standard PVC for a second-story bathroom drain that runs through the kitchen wall, you’ll hear every flush. I recommend using cast iron for vertical stacks; it’s denser and keeps the “rushing water” sound out of your dinner conversation.
5. Ignoring Substrate Prep and Finishes
You can buy the most expensive large-format tile in the world, but if your subfloor isn’t flat within 1/8 inch over 10 feet, you’re going to have “lippage”—where one tile edge sits higher than the next. It’s a trip hazard and it looks terrible under kitchen lighting.
We see a similar issue with cabinet painting. Homeowners often think a fresh coat of paint will fix old cabinets, but without professional intercoat adhesion—which requires chemical degreasing and mechanical scuff-sanding—the paint will peel at the drawer pulls within six months. Whether you’re looking at Broomfield cabinetry or refinishing what you have, the prep work is 90% of the value.
Final Thoughts
Renovating your kitchen is about more than just picking a color palette from a magazine. It’s about understanding how water, heat, and electricity interact with your daily habits. Before you demo, check your clearances, map your outlets, and respect the BTU limits of your materials. If you’re ready to start a project that functions as good as it looks, reach out to us and let’s get the plan right from day one.