
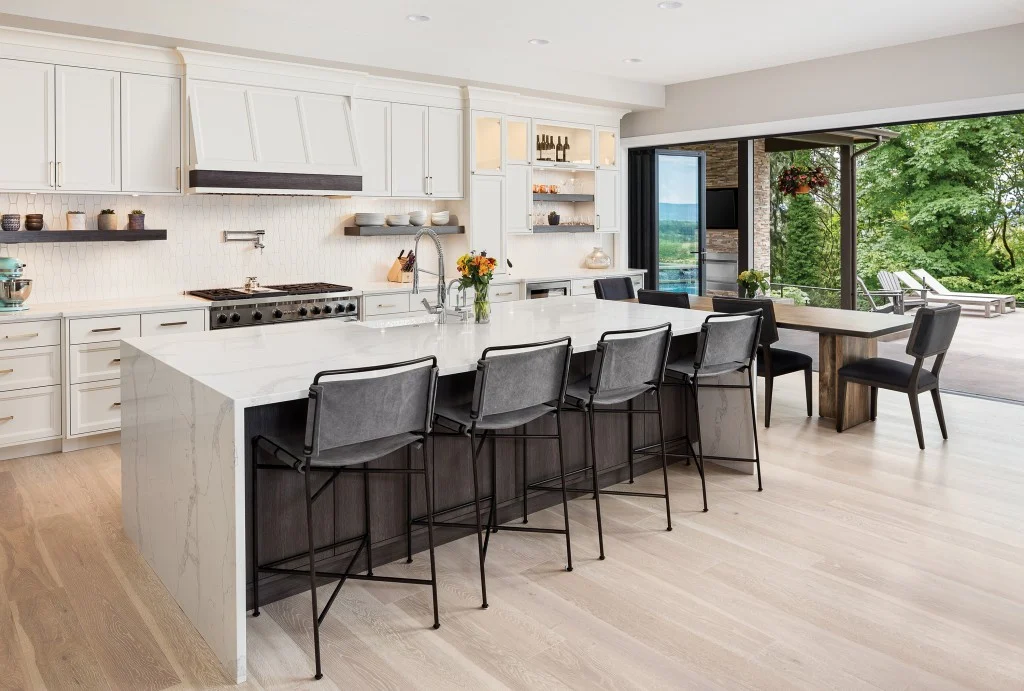
I’m standing in a kitchen in Arvada right now with my tape measure out, looking at a layout that clearly wasn’t planned by someone who actually cooks. After 22 years as a contractor, I can tell you that a beautiful mistake is still a mistake—and usually an expensive one to fix later. If you are planning a kitchen remodeling project, you have to look past the cabinet finishes and focus on how you’ll move between the sink, fridge, and stove.
The ‘Landing Zone’ Reality
One of the biggest mistakes I see in DIY designs is neglecting landing zones. A landing zone is simply a 15-inch stretch of countertop next to a major appliance. I recently looked at a kitchen where the refrigerator was shoved tight against a side wall. Not only could the homeowner not open the door wide enough to clean the crisper drawers, but they had nowhere to set a gallon of milk. They had to walk three steps to the island every time. If it were my kitchen, I’d ensure at least 15 inches of stone on the handle side of the fridge and both sides of the range.
The Pivot Workflow vs. The Triangle
We’ve all heard of the ‘work triangle,’ but in many Arvada kitchen remodeling jobs, the footprint doesn’t allow for a perfect equilateral triangle. In tight quarters, I prefer the Pivot Workflow. Instead of walking long paths, we design the layout so you can practically stand in one spot and pivot between the prep area, the sink, and the trash.
Contractor’s Notebook: The Cleanup Bottleneck
This is where budgets and tempers go sideways. I often see dishwashers placed directly between the sink and the trash pull-out. Here is the jobsite reality: when that dishwasher door is open, it blocks your access to the bin. You can’t scrape a plate and load it efficiently. When we are looking at cabinetry layouts, I make sure the dishwasher and the trash can are on opposite sides of the sink or separated enough to allow both to be open at the same time.
Behind the Walls: Islands and Weight
If your workflow involves a massive new island, we have to look at the ‘point load.’ A 4×10 island with quartzite can weigh 1,500 pounds. Standard floor joists aren’t always up to that task. Before we set a single cabinet, I’m in the crawlspace checking if we need to sister the joists. Similarly, if you’re putting a sink in that island, we have to plan for a ‘bow vent’ or island loop vent. Since you can’t run a vent pipe through a window or open air, the plumbing must loop back down under the floor to prevent siphoning.
Final Thoughts
A kitchen is a workspace, not just a showcase. Before you fall in love with a tile pattern, make sure your dishwasher handle isn’t going to hit your oven handle in the corner. If you’re in Arvada, Broomfield, or anywhere in the Denver metro area, start with the workflow. Get the landing zones right, clear the traffic paths, and ensure the floor can hold the weight. The finishes are the easy part; getting the bones right is what makes a kitchen actually work.