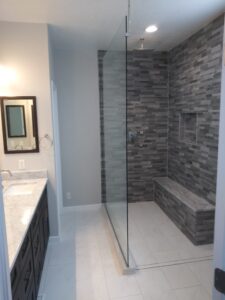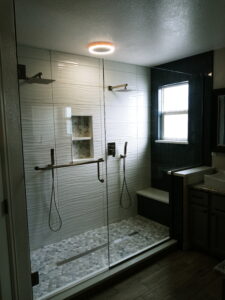
Custom Cabinetry in Erie, CO
Semi-Custom Cabinets. Premium Craftsmanship. Designed Around Your Home.
Get A Quote
As homes grow and families settle in, many homeowners in Erie begin noticing that their cabinetry no longer supports the way they live. Storage starts feeling tight, countertops become cluttered, pantry organization disappears, and builder-grade cabinets begin showing wear from years of daily use. At Renovation by Design, we help homeowners replace those frustrations with cabinetry designed around better organization, smarter storage, and long-term everyday function.
Whether you’re remodeling a kitchen, updating a bathroom, organizing a mudroom, redesigning a laundry space, or adding custom built-ins throughout your home, every cabinetry project begins with understanding what’s no longer working—then designing cabinetry that solves those challenges while elevating the overall feel of the home.
From hidden organizers and oversized storage systems to premium finishes, soft-close hardware, and layout-driven design, every cabinetry solution is built around durability, functionality, and timeless style.
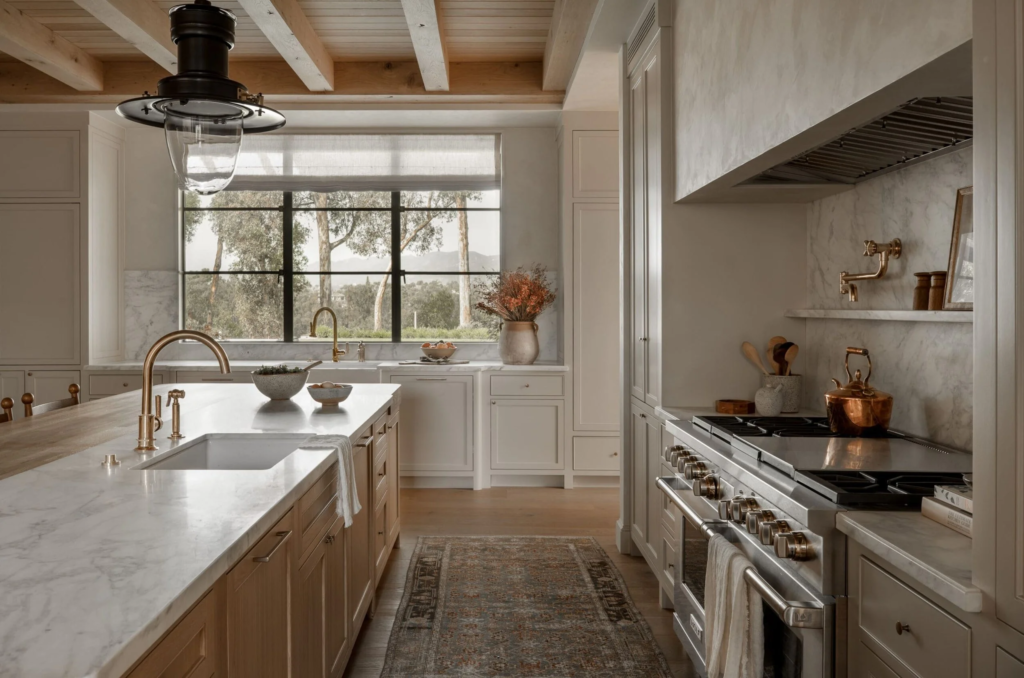
Kitchen Cabinet Upgrades in Erie, CO
The kitchen is often where cabinetry frustrations show up first. Busy mornings, family dinners, entertaining guests, and everyday cleanup can quickly expose layouts that waste space and create unnecessary clutter.
We help Erie homeowners improve kitchen workflow with features like:
- Deep cookware drawers
- Pull-out pantry systems
- Hidden trash and recycling storage
- Appliance garages
- Spice pull-outs
- Vertical tray organizers
- Island storage upgrades
The result is a kitchen that feels cleaner, more organized, and easier to use every day.
Custom Cabinetry in Erie, CO
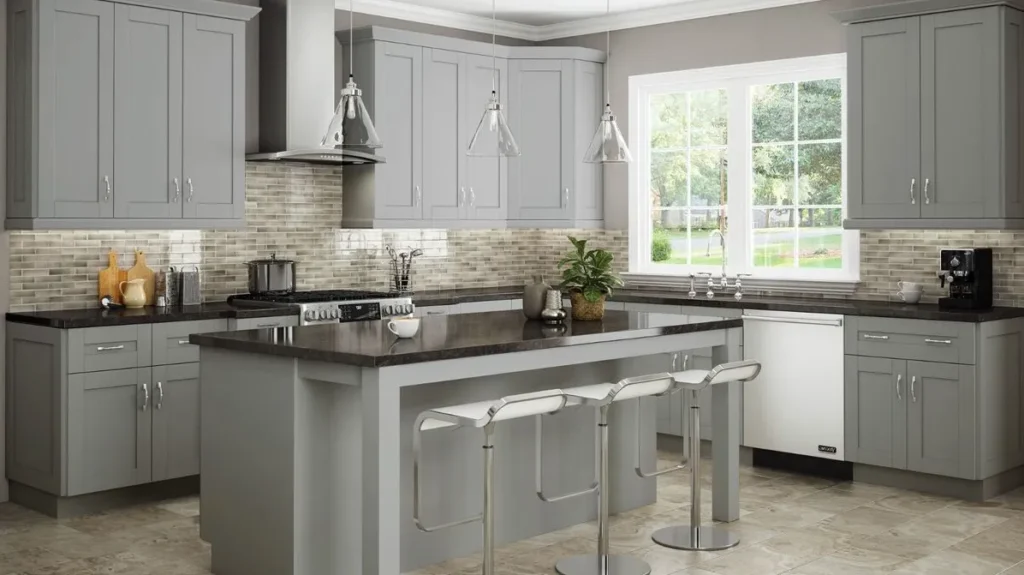
Cabinetry should feel like it belongs in your home—not like it came from a generic box and was forced into place. We help Erie homeowners create cabinetry that complements the style of the home while improving how each room actually functions.
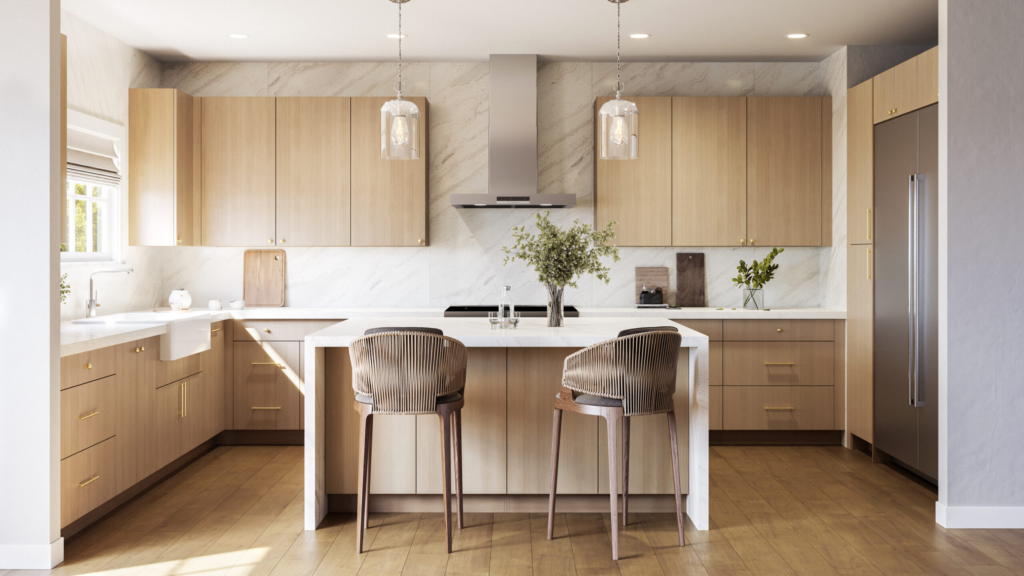
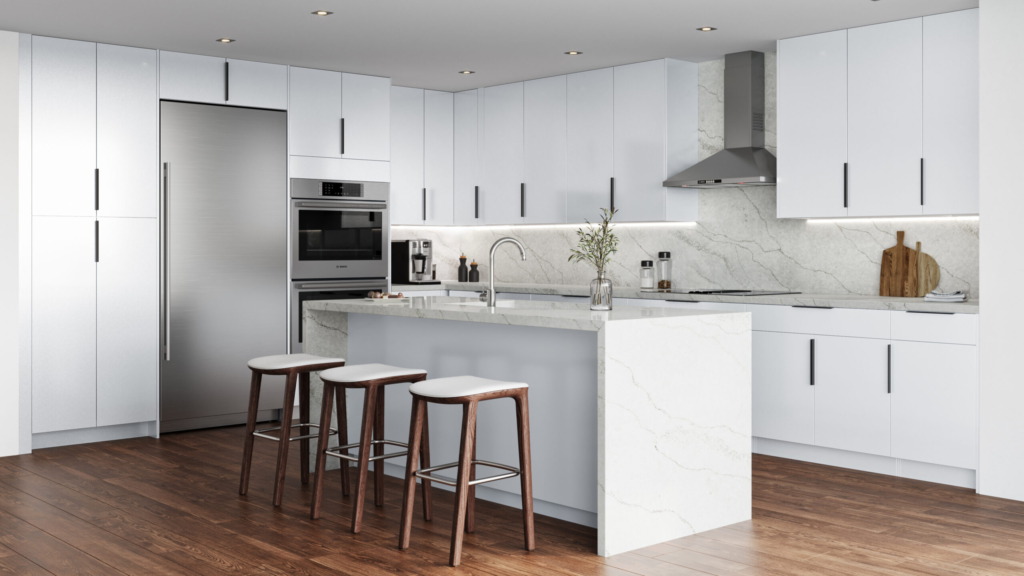
Whether you’re drawn to painted shaker doors, warm wood finishes, modern slab profiles, or transitional styles that blend classic and contemporary design, every cabinetry project is designed around organization, workflow, and long-term performance.
With expert planning, premium materials, and professional installation, we create cabinetry that feels custom-built and designed around the way your family lives.
Ready to Start Your Project?
Cabinetry Design & Planning in Erie, CO
Before any cabinetry gets ordered, we help you see exactly how your finished space will look and function. Using professional design tools like 2020 Design Live, Erie homeowners can preview cabinet layouts, storage solutions, finish combinations, appliance placement, and traffic flow before construction begins.
This process helps eliminate guesswork while giving you confidence in every design decision.
Cabinetry Installation in Erie, CO
Even premium cabinetry can lose its impact if installation isn’t handled with precision. Our installation process ensures every cabinet is level, square, aligned, and built to perform for decades.
Every installation includes:
- Laser leveling
- Secure wall anchoring
- Panel fitting
- Crown molding and trim details
- Appliance integration
- Finish carpentry adjustments
- Final alignment and door tuning
When needed, we also coordinate framing changes, drywall modifications, electrical updates, plumbing relocations, and finish work to ensure your cabinetry fits seamlessly into the space.
Why Erie Homeowners Choose Renovation by Design
At Renovation by Design, we believe cabinetry should improve how your home works every single day—not just how it looks on installation day. With more than 20 years of hands-on remodeling and construction experience, we help homeowners throughout Erie create cabinetry solutions that combine thoughtful design, premium materials, expert installation, and craftsmanship built to last.
From kitchens and baths to mudrooms, laundry rooms, and custom built-ins, our goal is simple—build cabinetry that makes your home easier to live in for years to come.
Ready to Start Your Project?
Our Cabinetry Process in Erie
For Erie homeowners, cabinetry is often about making a newer or updated home feel more custom, more organized, and more personal. Many homes have good layouts but still need better pantry storage, deeper drawers, a more useful island, upgraded cabinet finishes, or built-ins that make the space feel finished instead of basic. The right cabinetry can make a kitchen, bathroom, laundry room, mudroom, basement bar, office, or living area work better every day.
At Renovation by Design, our cabinetry process starts with how the space is actually used. We look at storage needs, traffic flow, appliance placement, plumbing, electrical, wall conditions, flooring transitions, trim details, and the overall design direction before recommending a layout or ordering cabinets.
Step 1: Review the Space and Identify Storage Goals
We begin by walking the room with the homeowner and identifying what needs to improve. Some Erie cabinetry projects are part of a larger kitchen remodel. Others involve a bathroom vanity, laundry room cabinets, pantry storage, mudroom built-ins, basement bar cabinetry, fireplace built-ins, office storage, or a custom feature wall.
This step helps us understand whether the priority is better organization, more storage, a more custom appearance, improved workflow, or cabinetry that connects more naturally with the rest of the home.
Step 2: Measure, Check Conditions, and Plan the Layout
Accurate measurements are essential for cabinetry. We document wall lengths, ceiling height, openings, appliance clearances, plumbing locations, electrical conflicts, corners, soffits, flooring transitions, and any uneven walls or floors that could affect installation.
For kitchen cabinetry, we pay close attention to sink placement, dishwasher clearance, refrigerator openings, range location, island spacing, walkway clearance, and countertop support. For vanities and built-ins, we review mirrors, outlets, nearby fixtures, trim, flooring, and how the cabinetry will meet the surrounding finishes.
Step 3: Choose Cabinet Style, Storage Features, and Scope
Once the layout is clear, we help select cabinet door styles, finish colors, hardware, panels, trim details, crown molding, toe-kick, open shelving, glass doors, and storage upgrades. Depending on the project, this may include soft-close drawers, pullout trash cabinets, pantry pullouts, rollout shelves, tray dividers, spice storage, drawer organizers, or custom built-in details.
We then prepare the cabinetry scope so the homeowner understands what is included, what will be removed, what will be installed, and what supporting work may be needed. That may include demolition, drywall repair, trim, plumbing coordination, electrical adjustments, countertop coordination, backsplash planning, or final finish work.
Step 4: Install, Adjust, and Finish the Cabinetry
After approval, cabinets are ordered and the project is scheduled. We protect the home, remove existing cabinets when needed, prepare the space, and install the new cabinetry level, plumb, square, and secure.
Once the cabinets are installed, we complete fillers, panels, toe-kick, crown molding, trim, hardware, shelves, and final door and drawer adjustments. At the end, we walk through the project with the homeowner to review alignment, operation, appearance, and any remaining touch-ups.
Related Remodeling Services in Erie
Many Erie cabinetry projects connect with kitchen remodeling, bathroom remodeling, countertop replacement, backsplash tile, flooring installation, lighting upgrades, laundry room improvements, mudroom storage, basement finishing, and whole-home remodeling. Planning those pieces together helps the cabinetry feel custom, coordinated, and built into the home instead of added as an afterthought.
Cabinetry Faq
We offer white & grey shaker, in-stock semi-custom, and special order custom cabinetry options. All of our cabinets feature plywood box construction, dovetail drawers, and soft-close hardware for long-lasting quality.
In-stock cabinetry is typically available within 1–2 weeks, while special order cabinets can take 4–8 weeks depending on customization and supplier lead times.
Absolutely. We use 2020 Spaces 3D design software to create a realistic rendering of your space so you can see your new cabinets before installation. This ensures the layout, style, and finish meet your expectations.
Yes — our professional installation team handles everything from precise leveling and alignment to trim work and mechanical adjustments, ensuring a perfect fit and finish.
Semi-custom cabinets offer a range of sizes, styles, and finishes with faster turnaround times. Special order cabinets are fully customizable, allowing you to choose every detail — perfect for unique layouts or highly personalized designs.
Yes. All of our cabinetry lines come with a manufacturer’s warranty, and our installation work is backed by a Renovation by Design workmanship guarantee for added peace of mind.