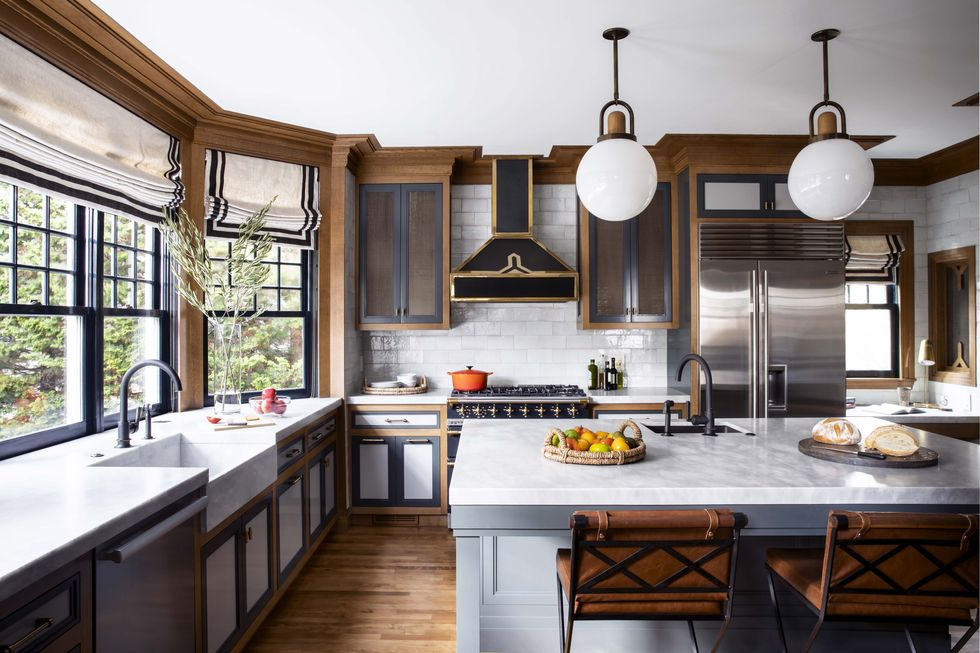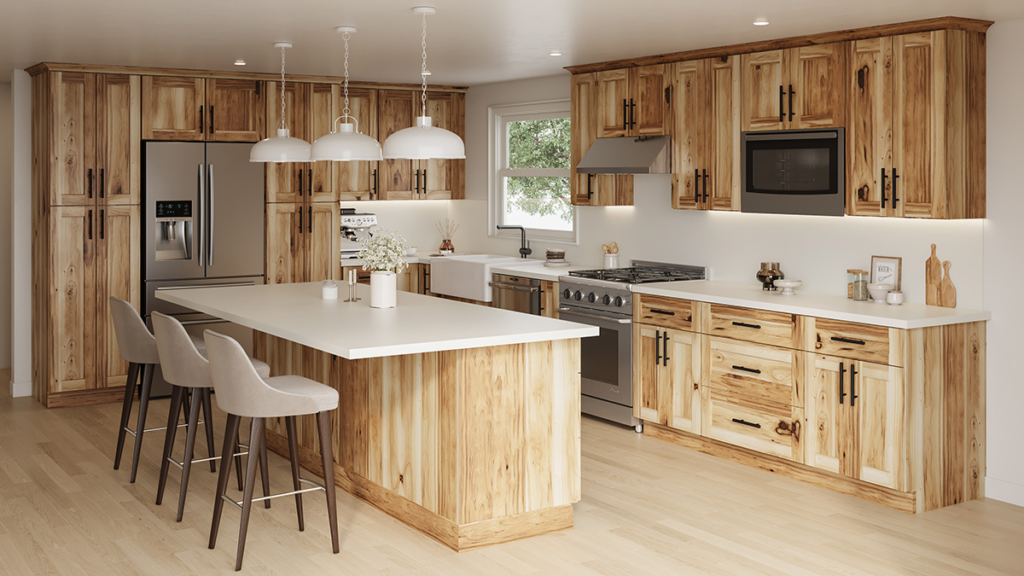
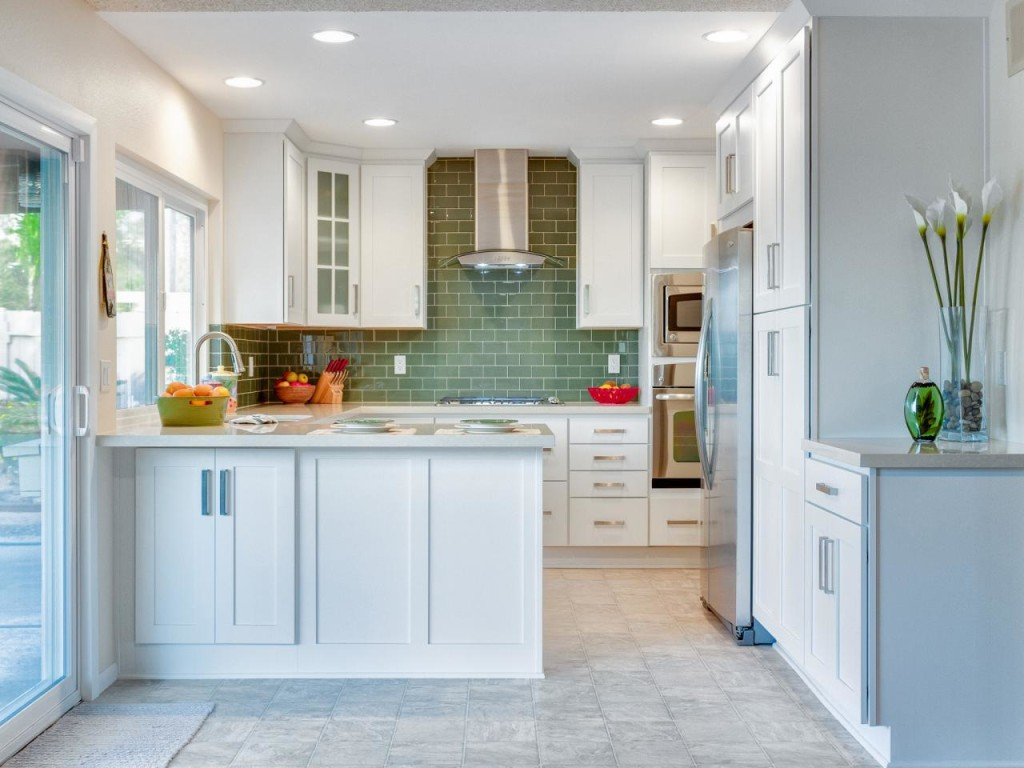
I’m standing in a kitchen right now with my tape measure out, looking at a footprint that hasn’t changed since 1974. The homeowner is looking at me, asking the same question I hear at almost every initial consultation: “How do we make this feel big without moving the walls?”
After 22 years as a contractor, I can tell you that a small kitchen isn’t your enemy—poor planning is. You don’t need a massive footprint to have a high-functioning kitchen; you need every inch to pull its weight. In a tight space, a beautiful mistake is still a mistake, and it’s usually an expensive one to fix later.
The ‘Pivot’ Workflow Over the ‘Triangle’
We’ve all heard of the “work triangle,” but in a small kitchen, that triangle often gets squashed until you’re tripping over your own feet. In tight quarters, I prefer what I call the Pivot Workflow.
Instead of walking a long path between the fridge, sink, and stove, we look at an L-shaped layout where you can practically stand in one spot and pivot between tasks. This keeps the center of the room open. I’ve seen homeowners try to cram an island into a space where it just doesn’t belong. On a job in Thornton, we had a layout where a requested island left only a 30-inch walkway. That’s a bottleneck, not a feature. We ended up redesigning the flow because if you can’t open the dishwasher and walk past it at the same time, the kitchen is broken.
Contractor’s Notebook: Hidden Space Stealers
When we talk about kitchen remodeling, homeowners usually focus on the cabinets they can see. I focus on what’s happening underneath and behind them.
1. Toe-Kick Ducting Transitions: If we’re moving or extending cabinets over an existing floor vent, we have to “boot” that HVAC supply to the cabinet toe-kick. I’ve seen installers just cut a hole in the cabinet floor and let the air blow into the dark void under the boxes. That creates a “dead air” space that traps moisture and ruins your heating efficiency. We do it right by ducting it all the way to the face of the cabinet.
2. The ‘Service Loop’ Reality: Moving a sink or an outlet six inches isn’t a “five-minute fix.” In a small kitchen, electrical and plumbing are often packed tight. If you’re on a slab, moving a gas line or a drain requires a major floor overhaul. We look at those constraints during our remodeling process before we ever order a single cabinet.
3. Floor Joists and Heavy Ranges: I recently had a homeowner ask about putting a heavy 36-inch professional range on 100-year-old floor joists. Standard residential floors are rated for 40 lbs per square foot. A pro range concentrates hundreds of pounds in a tiny spot. In older Colorado homes, we often have to “sister” the joists to keep the floor from bouncing or the range from going out of level.
If It Were My Kitchen: Storage Habits
I always say: Storage belongs where the habit happens.
In a small kitchen, don’t put your spice rack across the room from the stove just because there’s an open gap in the cabinetry. If you use it while cooking, it needs to be at the point of use.
One thing I always check is the corner clearance. I call this the “Binding Corner Filler.” Most pro-grade appliances need 2 to 3 inches of clearance from a corner so the handles don’t collide with the adjacent cabinet doors. If you put a dishwasher right in a corner next to the sink, you need at least 21 inches of “standing space” so you aren’t trapped between the sink and the open dishwasher door while loading.
Dealing with the “Sweating” Pantry
Many people want to hide their coffee maker or toaster in a small, unventilated pantry or “appliance garage.” Be careful with that. I’ve seen more than one custom pantry start “sweating” from the trapped steam. That micro-climate of high humidity will warp your cabinet doors and cause glue failure over time. If it’s going in a closet, it needs ventilation.
Appliance Realities in Tight Spaces
If you’re looking at an induction cooktop to save space (since they can double as extra counter space when off), you have to watch the vertical clearance. These units generate serious heat at the electronics level. Most manufacturers want 2 to 3 inches of clear air space below the unit. If you’re putting an oven directly under an induction cooktop without a heat shield or the right gap, you’re going to fry the logic board on that expensive cooktop.
Also, watch your gas lines. High-BTU ranges often need a 1-inch gas supply line. Most older homes only have a 1/2-inch or 3/4-inch line. If the pipe is too small, your oven won’t reach temp, and your water heater might flicker out when you’re boiling pasta.
Final Thoughts
Open space is nice until there is nowhere to put the dishes. In a small kitchen, we aren’t just picking out finishes; we are engineering a workspace.
If you’re in our service areas and struggling with a cramped layout, remember: less is often more if the “less” is positioned correctly. Light the work first, keep your walkways clear (aim for 42 inches if possible, never less than 36), and design for how you actually cook, not for a photo you saw online.
Ready to see what’s actually possible in your footprint? Let’s take some measurements and figure out where your budget and your vision meet.